
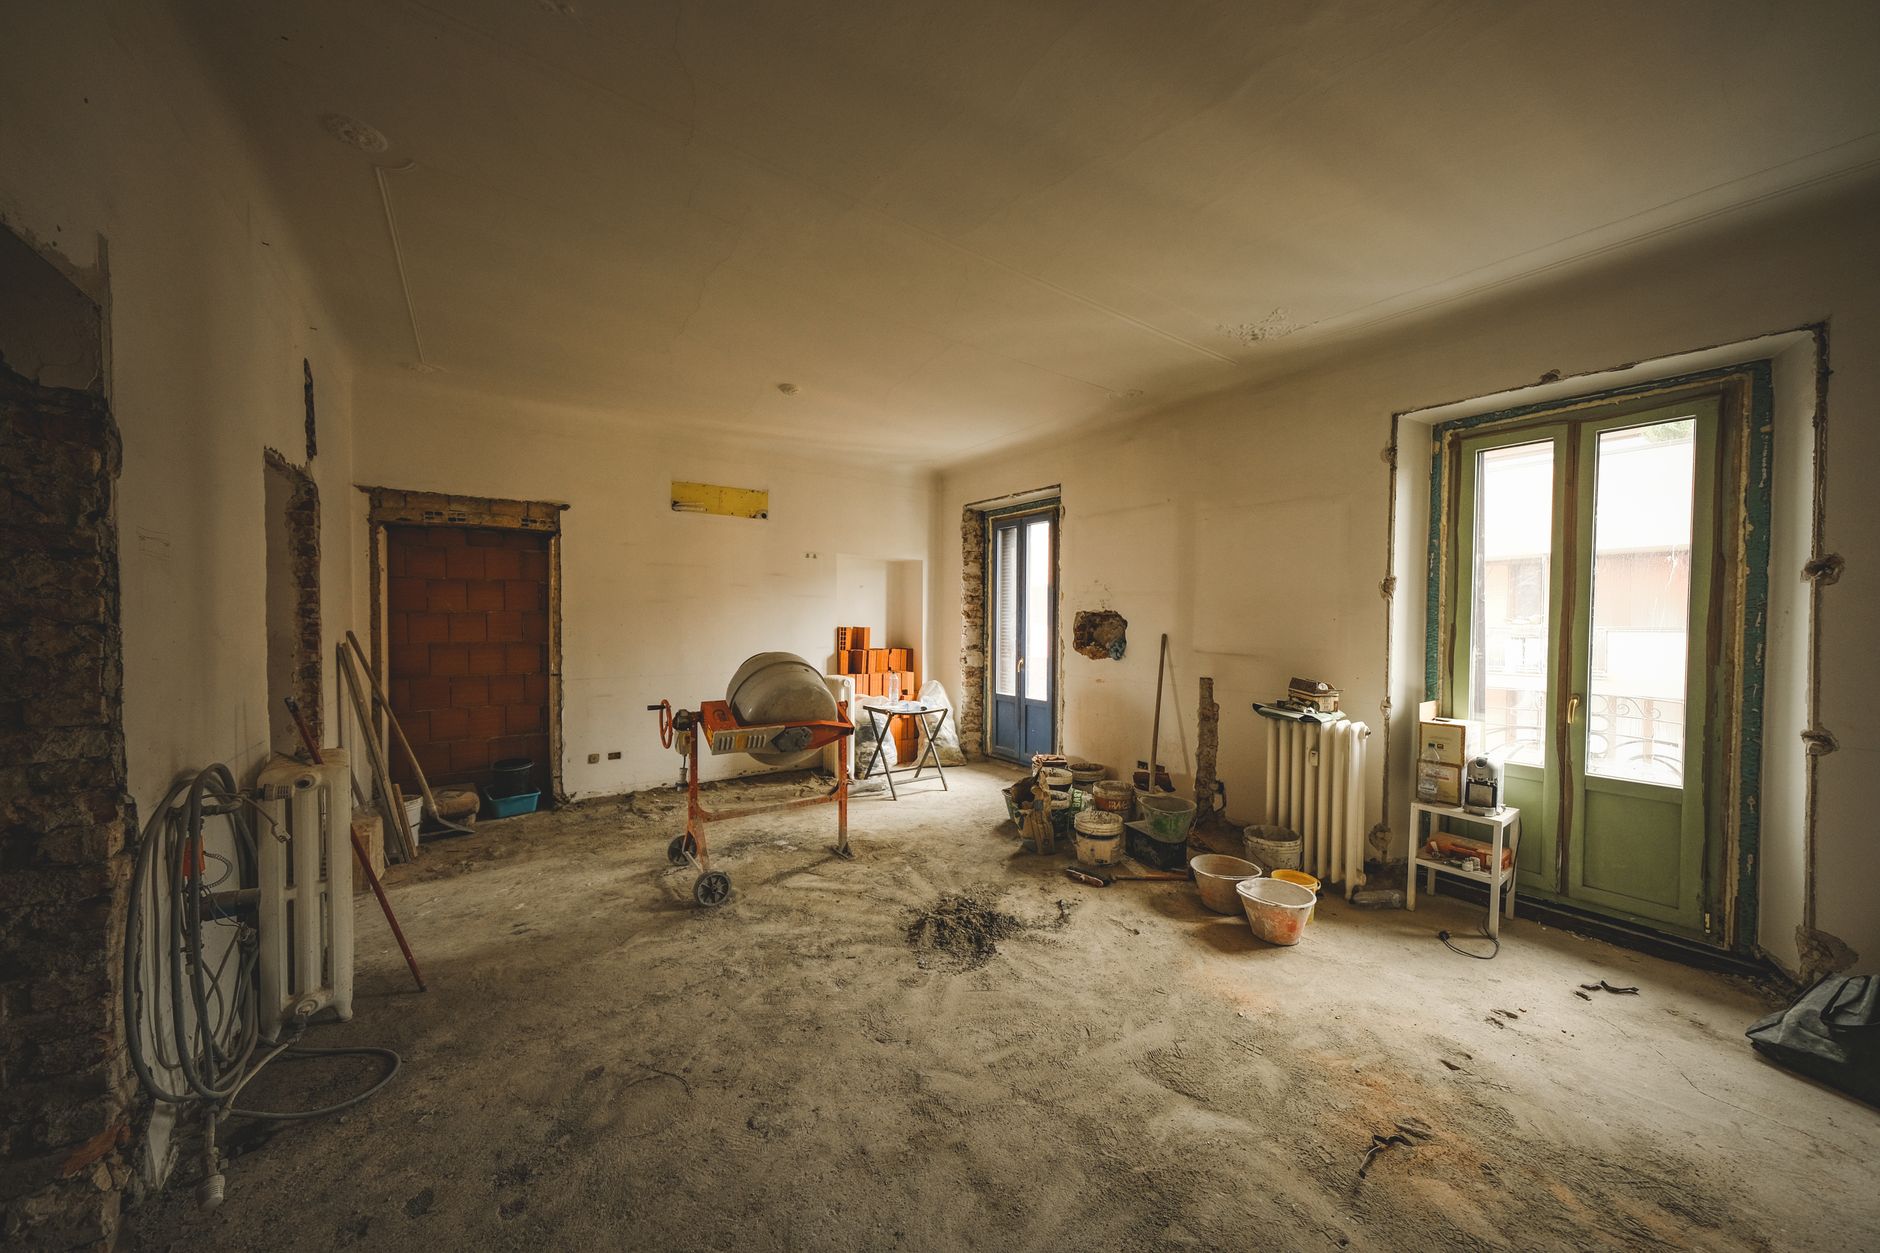
The bathroom looked finished when the house was purchased. Its tiles were straight, the vanity doors closed neatly, and there were no obvious signs of trouble. Then a contractor removed the old vanity during a new renovation and found several patched openings behind it, along with a pipe connection that had been concealed rather than properly assessed. Suddenly, what appeared to be a simple update needed another conversation.
This is one reason Home Remodeling in Thousand Oaks, CA can reveal surprises that have little to do with the changes a homeowner originally requested. Finished surfaces show the result of earlier projects, not necessarily the condition of the framing, wiring, or plumbing behind them. For a renovation business such as Eagle Pride Construction, the practical challenge is separating an unusual but acceptable older detail from something that genuinely needs correction before new work continues.
A discovery does not automatically mean the previous owner or contractor acted carelessly. Buildings change over decades, standards evolve, and some repairs were appropriate for the materials and requirements of their time. The right response is to document what has been found, identify any risk, and decide what must be addressed before the wall or floor is closed again.
The First Surprise Often Appears Where Two Projects Meet
Older and newer work rarely end at a perfectly visible line. A kitchen may have been remodeled while the nearby dining room remained untouched. Years later, removing a shared wall finish might expose two different framing methods, patched drywall, or an electrical cable that takes an unexpected route.
Those differences matter because a new installation depends on what it attaches to. A cabinet mounting rail needs suitable backing. A newly installed floor needs an appropriate, stable base. A relocated doorway must work with whatever framing is actually in place, not what an old drawing suggests.
A neat patch does not explain what is beneath it
A rectangular drywall repair may simply mark an old plumbing visit. But it could also hide an opening that was never adequately supported or sealed. Paint and trim cannot answer that question. Careful inspection of the exposed area can.
Homeowners should avoid treating every patch as evidence of a defect. The aim is to learn whether the underlying construction can safely support the new work.
Electrical Layouts Can Reveal Earlier Shortcuts
During a kitchen update, opening a wall may reveal added outlet wiring or junctions that were concealed behind finished surfaces. Some wiring arrangements that appear odd can be legitimate, while others may be unsafe or fail current requirements. A licensed electrician should evaluate questionable installations rather than relying on appearance alone.
The new kitchen layout may require different circuits or receptacle positions regardless of whether the old installation was acceptable. A refrigerator, dishwasher, and countertop appliances all have practical electrical needs that should be considered during design. Moving cabinetry without considering existing wiring can create rework after the walls have been finished.
A useful inspection report should distinguish between an existing condition that can remain and an issue that must change to support the proposed work. That distinction helps keep a project from turning into an open-ended list of upgrades.
Plumbing Repairs Can Be Hidden Behind Attractive Finishes
A freshly tiled shower is not proof that every connection behind it is sound. Past repairs may have used different pipe materials, moved fixture locations, or covered earlier water damage. During demolition, workers might find discolored framing or a connection that warrants closer examination.
Moisture staining does not necessarily mean there is an active leak. A dry mark may come from a problem fixed years ago. On the other hand, damp wood, ongoing odors, or deteriorated material can point to a current issue. Testing and inspection are more reliable than guessing from the color of a board.
Check the cause before replacing the finish
Imagine discovering soft subflooring beside a toilet while replacing bathroom flooring. Installing new tile over that surface would leave an unstable base. The sensible sequence is to determine why the subfloor became wet, correct any active leak, replace material that no longer performs properly, and only then rebuild the finished floor.
This is the less glamorous side of renovation, but it protects the investment in the visible work.
Floors May Carry the History of Several Renovations
A room can contain layers of flooring installed by different owners. Beneath modern vinyl might sit old tile, underlayment, adhesive, or a subfloor repaired in separate sections. Each layer changes the finished height and can affect door clearance, appliance placement, and transitions to neighboring rooms.
Unevenness is not always structural failure. Sometimes it reflects thickness differences between materials. Other times, movement in the framing or damage to the subfloor needs professional evaluation. Before leveling a surface, the contractor should determine whether it is stable and suitable for the proposed flooring system.
In reviewing a project with Eagle Pride Construction or another renovation contractor, homeowners can also ask about hazards associated with older finishes. Older floor coverings and adhesives can raise hazardous-material concerns. Suspected asbestos-containing materials should not be disturbed casually; assessment and handling must follow applicable requirements. The same caution applies to lead-based paint in older buildings.
The Wall You Wanted to Remove Might Have Changed Before
A prior renovation may have widened an opening, added a header, or changed the way loads travel through a room. When a new project calls for another alteration nearby, the current structure must be evaluated as it exists, not as it may have been originally built.
This is where Home Remodeling planning needs more than a visual floor plan. Structural changes may call for an engineer's assessment, permits, and an appropriate installation sequence. A homeowner should not assume a wall is non-load-bearing because it looks thin or because a previous owner removed a similar wall elsewhere.
If framing is exposed, photographs and measurements can help establish what is there. The important questions are whether members are adequately supported, whether earlier modifications were properly carried out, and how the proposed change affects them.
How to Handle an Unexpected Finding Without Losing Control of the Project
Surprises become expensive and frustrating when decisions are made without a clear explanation. A sensible process gives the homeowner enough information to distinguish urgent corrections from optional improvements.
First, request photographs before the condition is covered or demolished further. Next, ask the contractor to describe the specific concern in plain language. Is it an immediate safety hazard, a code or permit issue, a barrier to installing the new materials, or simply an unusual older detail?
Then discuss available options. A limited repair may be sufficient, while widespread damage could call for additional investigation. Any change in scope should identify the work involved, the likely effect on the schedule, and whether specialist assessment is needed. Written approval before proceeding helps prevent confusion later.
For example, Eagle Pride Construction may be one of the contractors a homeowner consults about renovation work, but the standard for evaluating any proposed correction should remain the same: clear evidence, a reason for the work, and a defined next step. No contractor should expect a homeowner to approve substantial hidden repairs based only on a vague warning.
Preparation Can Reduce Surprises, Not Eliminate Them
Before construction, gather whatever records exist: past permits, invoices, inspection reports, appliance information, and photographs taken during earlier projects. They may reveal where plumbing was moved or which rooms were altered. Missing records are common, so their absence is not proof that work was done incorrectly.
A detailed walk-through can identify suspicious stains, noticeable floor slopes, awkwardly placed fixtures, or patched areas worth investigating. In some projects, limited exploratory openings may be appropriate before the final design is set, provided they are planned and carried out safely.
It is also sensible to reserve some flexibility in the schedule and budget for conditions that cannot be seen in advance. That does not mean agreeing to every suggested repair. It means recognizing that opening an old wall sometimes changes the facts available to everyone.
The Best Outcome Is a Repair You Understand
A successful renovation is not one where the crew never finds anything unexpected. It is one where discoveries are explained and handled in a way that makes the finished work reliable. A hidden patch, unusual pipe route, or older floor layer deserves investigation proportional to the actual concern, not automatic alarm.
When discussing Home Remodeling work with a qualified professional, ask what the exposed condition means for the new installation and whether correcting it also addresses the cause. Those answers give homeowners a stronger basis for decisions than appearances alone. Once the hidden work is sound, the visible finishes have a much better chance of lasting as intended.