
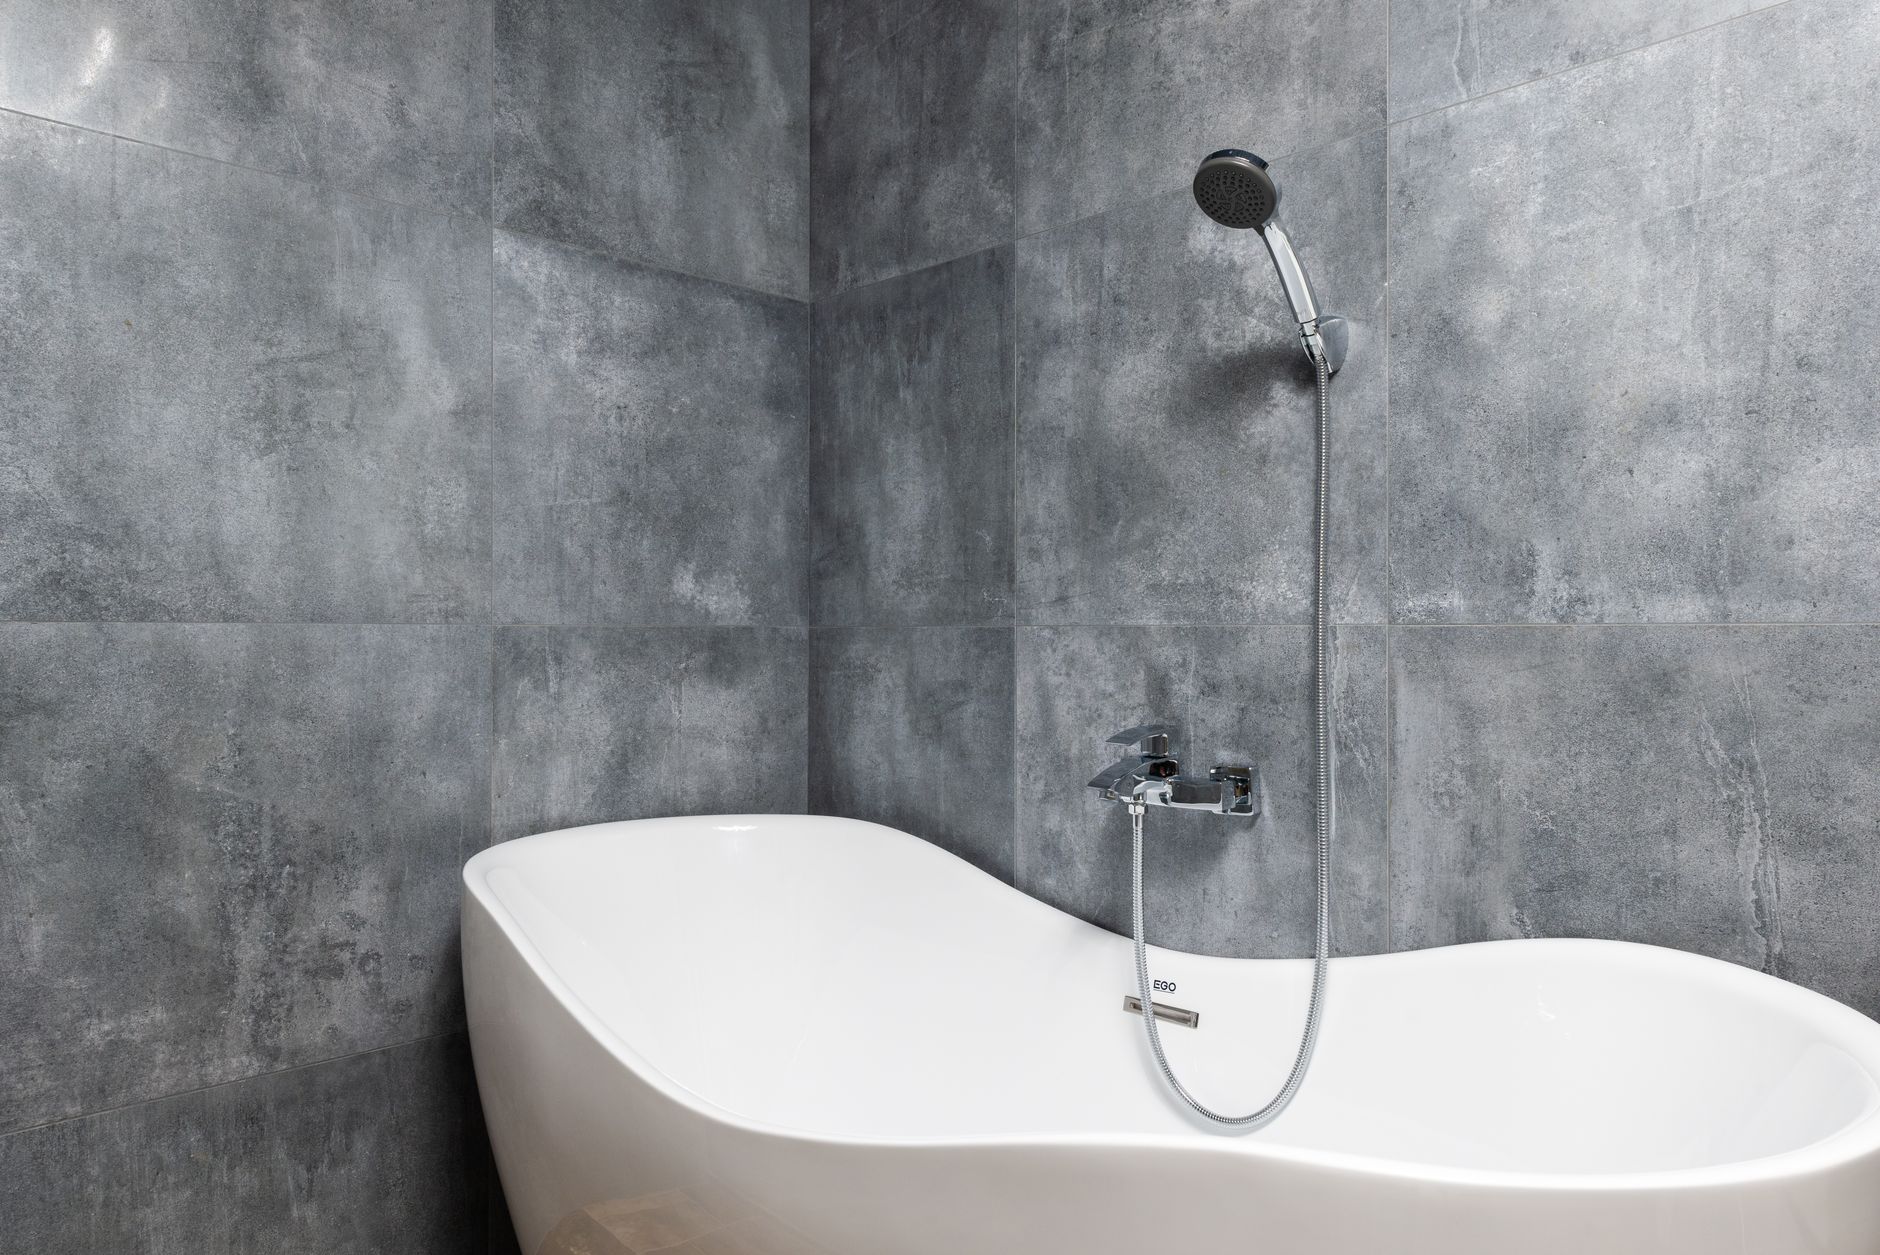
Stepping over a bathtub wall feels ordinary until it becomes the most awkward part of the morning. Someone with a sore knee may steady themselves against the tile. A parent bathing a young child may struggle to reach the faucet without leaning across the tub. Even a healthy adult can find a narrow, slippery bath difficult to navigate when the floor is wet.
That is why a bathtub-to-shower conversion sometimes belongs in a larger Home Remodeling plan rather than being treated as a simple fixture swap. The goal is to change how the bathroom works while protecting the structure from water. Reed Design Build includes bathroom remodeling among its services, a useful connection for homeowners considering changes that affect both the appearance and everyday use of a room.
A walk-in shower can make a bathroom easier to use, but only when the entry, drainage, floor, and surrounding space are considered together. Removing the old tub without planning those details may replace one inconvenience with another.
First, Decide What Makes the Bathtub Difficult
Before shopping for shower doors, identify the specific problem. Is stepping over the tub wall uncomfortable? Is there little space to turn around? Does the shower curtain allow water onto the floor? Or is the tub simply rarely used in a household that prefers showers?
The answers lead to different solutions. A lower entry can address a difficult step. A wider shower may give someone room to move, but only if there is adequate space outside the enclosure. Better lighting and thoughtfully placed controls can make bathing easier without changing the overall footprint.
Think about who will use the bathroom in five or ten years, not only who uses it today. A household with small children may still value having a bathtub somewhere in the home. For others, removing an unused tub may free space for a more practical daily routine.
The Existing Drain Is a Design Constraint
Bathtubs and showers do not always use identical drain arrangements. The location and capacity of the existing piping, the floor structure, and applicable plumbing requirements all affect what can be installed. A shower drain may need different sizing or a new connection, depending on the existing system and local code.
A designer may sketch a spacious shower with a drain near the opposite wall. Moving that drain might be straightforward in one floor assembly and far more disruptive in another, especially where concrete or shared building systems are involved.
Do not choose the shower base before checking below it
The base must direct water toward the drain without leaving puddles around the edges. Whether the design uses a prefabricated shower pan or a site-built tiled floor, the substrate, drain connection, waterproofing method, and slope have to work as one assembly.
A qualified plumber and installer should confirm the options before tile, glass, or a specialty drain is ordered. A beautiful linear drain will not compensate for a floor that cannot be built to drain correctly.
Curbed and Curbless Entries Solve Different Problems
A traditional shower curb helps contain water inside the enclosure. It is familiar, and in some bathrooms it can be simpler to accommodate than a completely flush entry. But it still requires someone to step over a raised edge.
A curbless design removes that threshold and may offer easier access, particularly for users with mobility limitations. It also requires careful attention to the floor assembly, the direction water travels, and how waterproofing continues beyond the immediate shower area. Not every existing bathroom can accept one without substantial changes.
For Home Remodeling projects that include an accessible shower, the entry should be evaluated alongside turning space, reach distances, and any relevant accessibility requirements. A flush-looking photograph is not proof that the enclosure will meet a particular person's needs.
Waterproofing Matters More Than the Tile Pattern
Tile is the surface people see, but grout and tile alone are not the waterproof barrier. Water can reach behind them through joints and other vulnerable areas. The shower therefore needs a properly designed waterproofing system that connects the walls, floor, drain, corners, and penetrations.
Pay attention to niches and benches. They are convenient places to store shampoo or sit, but they add edges and changes of plane that must be detailed correctly. The same is true where glass hardware attaches to the enclosure.
Ask the contractor to explain which waterproofing system will be used and how the installation will be checked before the finish is complete. Different systems have different procedures, and mixing components without a compatible method can introduce problems. The objective is a reliable assembly, not merely tile that looks neatly aligned.
Shower Doors Need Space Outside the Shower Too
A glass enclosure can improve splash control, but its door must open safely within the actual bathroom. A hinged panel may conflict with a vanity, toilet, or bathroom entry door. Sliding doors avoid some swing conflicts but come with tracks and overlapping panels that can affect access and cleaning.
When planning Home Remodeling in Naples, FL, this is one of those decisions that should be checked against the complete bathroom layout, not made from a glass sample alone. In smaller bathrooms, a fixed glass panel and carefully planned showerhead position may offer another option. However, open or partially open enclosures can allow more water and cool air to escape. That trade-off deserves an honest conversation before installation.
Test the movement before finalizing the glass
Stand where you would leave the shower. Imagine reaching for a towel, opening the enclosure, and stepping onto a dry area without bumping another fixture. Check where the bathmat will go and whether a second person could reach the sink at the same time. These simple movements can expose problems that are hard to notice on a two-dimensional plan.
Plan Controls, Seating, and Support Before Closing Walls
People often notice the placement of a shower valve only after the project is complete. If the controls are directly beneath the spray, users may get wet while adjusting the water. An alternative position can sometimes make the shower more comfortable, as long as plumbing and code requirements allow it.
A handheld showerhead can be useful for seated bathing, washing children, and rinsing the enclosure. Built-in benches need suitable support and waterproofing; a separate shower seat may offer flexibility if the layout permits. Grab bars also require properly located structural backing or an approved mounting solution. Towel bars and suction accessories should not be treated as substitutes for rated safety supports.
During a discussion with Reed Design Build or another bathroom renovation firm, homeowners can identify these details before the walls are closed. Even when support bars are not needed immediately, planning suitable backing can make future changes less disruptive.
Choose Surfaces With Cleaning in Mind
A shower used every day will collect soap residue, water spots, and moisture in corners. Tiny mosaic tiles can provide design flexibility but also create many grout joints to maintain. Larger tiles reduce the number of joints, although suitable slip resistance and proper installation remain important, especially on shower floors.
Glass can make the bathroom feel open, but it may show water spots. Storage niches help keep bottles off the floor, provided they are located where users can reach them comfortably. Good ventilation is also valuable: an appropriately sized and correctly vented exhaust fan helps manage moisture after bathing.
Material choices should suit the household's willingness and ability to clean them. A surface that looks impressive in a showroom can become tiring if it requires constant attention.
A Successful Conversion Should Work on a Busy Morning
Before approving the final layout, follow an imagined morning routine from start to finish. Can someone turn on the water without stepping into a cold spray? Is the entry comfortable? Where will towels hang? Does water remain inside the enclosure, and can the floor outside dry normally?
Those questions offer a practical way to judge a proposal from Reed Design Build or any qualified renovation team. They also keep the conversation focused on the people who will use the space instead of the finishes alone.
A bathtub-to-shower conversion is successful when the new arrangement removes a genuine daily frustration without creating hidden moisture problems or awkward movement. Careful attention to drainage, waterproofing, access, and maintenance gives the room a better chance of feeling comfortable long after the new tile stops looking new.