
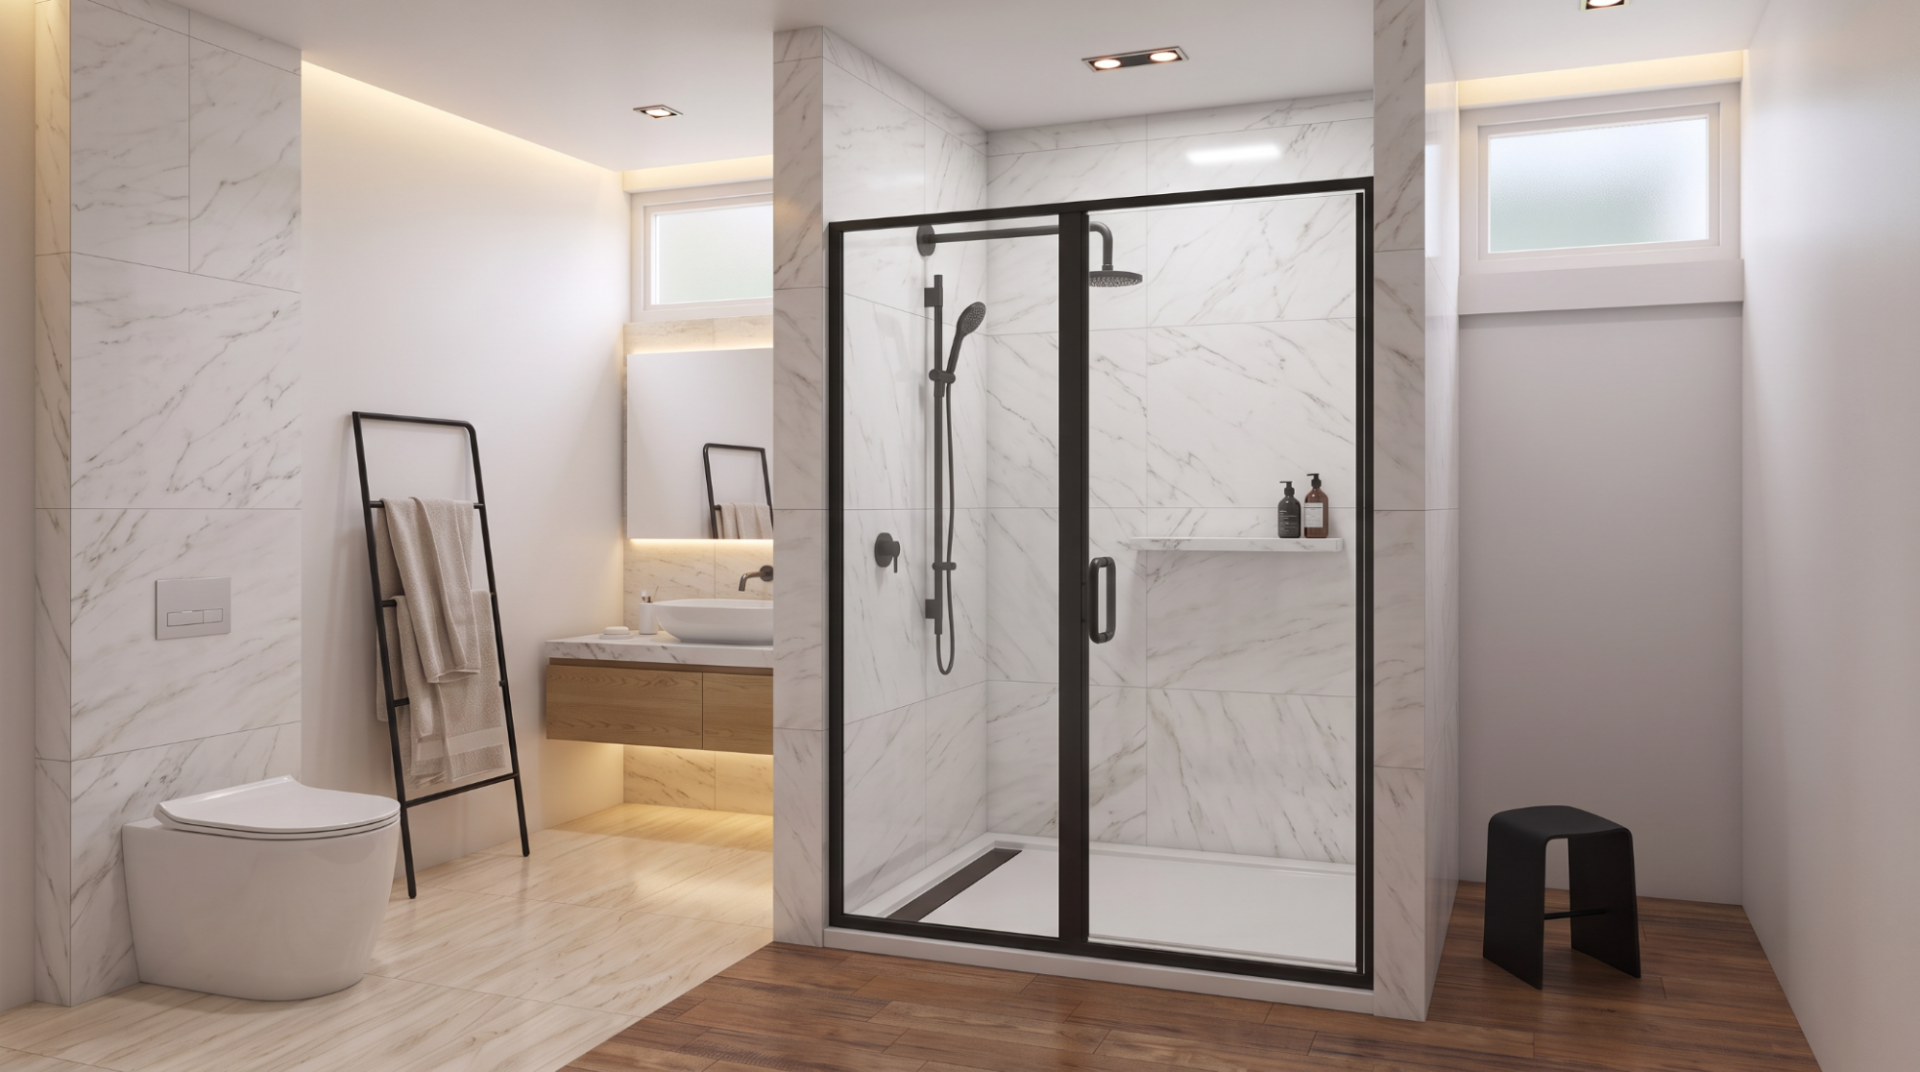
A modern shower door has to do more than separate the wet area from the rest of the bathroom. It needs to fit the opening accurately, provide a practical entry, manage water, and withstand daily use. That is why sliding configurations have become an important option for bathrooms where a swinging door would consume too much clearance. A frameless single sliding glass shower door typically combines one stationary glass panel with one movable glass panel. Instead of swinging into the bathroom, the active panel travels along a horizontal track. This arrangement can provide a generous entry while keeping the area immediately outside the shower open for vanities, toilets, cabinets, or narrow walkways.
Understanding the configuration, however, requires more than looking at photographs. Glass thickness, opening dimensions, wall conditions, hardware, panel overlap, water-control components, and installation technique all affect the final result.
Table of Contents
- Single Sliding Shower Door Explained
- Why Choose a Sliding Shower Door Instead of a Swing Door?
- How Much Space Does a Single Sliding Door Need?
- What Glass Thickness Is Best?
- What Does “Frameless” Actually Mean?
- How Is Water Kept Inside the Shower?
- Are Sliding Shower Doors Difficult to Install?
- Single Sliding vs. Double Sliding Shower Doors
- What Should You Measure Before Choosing One?
- How Do You Maintain a Sliding Glass Shower Door?
- Is a Single Sliding Door Right for Every Bathroom?
- Final Considerations Before Installation
Single Sliding Shower Door Explained
A single sliding shower door uses two primary glass sections: one fixed panel and one sliding panel. The sliding panel moves along a top rail or track while the stationary panel remains in place.
This differs from a double-sliding or bypass shower door, where two panels can move independently or pass one another. With a single-slider configuration, the fixed panel establishes one side of the enclosure while the movable panel provides the primary entrance.
The arrangement is particularly useful in an alcove shower where the available width is sufficient for a sliding system but there is limited room for an outward-swinging door.
Current U.S. product listings commonly describe these systems with reversible installation, adjustable widths, tempered safety glass, and stainless-steel hardware. Actual dimensions vary considerably by manufacturer and configuration.
Why Choose a Sliding Shower Door Instead of a Swing Door?
The biggest practical advantage is clearance. A hinged shower door requires a defined arc in front of the enclosure. That area must remain clear so the door can open safely. In a compact bathroom, this can create conflicts with a toilet, vanity, linen cabinet, or bathroom entrance.
A sliding panel does not need that outward swing radius. The door moves horizontally within the enclosure’s footprint, allowing the space immediately outside the shower to remain available.
That does not automatically make sliding doors better. They introduce their own considerations, particularly the need for a properly supported track, accurately aligned rollers, adequate overlap between panels, and regular cleaning around moving hardware.
The right choice therefore depends on the bathroom layout rather than simply on which style looks more contemporary.
How Much Space Does a Single Sliding Door Need?
There is no universal width that works for every bathroom. Current U.S. listings show single sliding systems in a variety of configurations, including openings around the mid-40-inch range and larger systems extending into the 60- to 70-inch range. Some manufacturers also allow adjustment within a specified width range. The important measurement is not simply the overall shower width. You also need to consider:
- Finished opening width
- Shower enclosure height
- Available walk-in opening
- Fixed-panel width
- Sliding-panel width
- Wall plumb and level
- Location of plumbing fixtures
- Available space for handles and hardware
A door may technically fit the overall opening but still provide an uncomfortable entrance if too much of the width is occupied by the fixed panel.
Before ordering or fabricating a sliding glass shower door, measurements should be taken from the finished shower, not from rough framing dimensions.
What Glass Thickness Is Best?
Tempered safety glass is standard for many frameless shower door systems. Common thicknesses found in U.S. products include 5/16 inch and 3/8 inch, with the appropriate choice depending on the door design and hardware system. Current products marketed for frameless single-slider configurations frequently use 3/8-inch tempered glass.
Thicker glass generally provides a more substantial feel, but thickness should not be selected independently of the hardware and engineering requirements.
A shower door is a system. The glass, rollers, top rail, guides, stops, seals, handles, and mounting points must work together.
Tempered glass is also fundamentally different from ordinary annealed glass. When properly manufactured and processed, tempered safety glass is designed to break into smaller, less dangerous pieces when it fails rather than producing large, sharp shards typical of ordinary glass.
For that reason, shower glass should be specified according to applicable safety-glazing requirements and the manufacturer’s tested system.
What Does “Frameless” Actually Mean?
The word frameless can be confusing because it does not necessarily mean that there is no metal hardware. A frameless shower enclosure generally minimizes the amount of visible framing around the glass. The panels may still require metal brackets, rollers, guide components, handles, seals, or a structural header depending on the design.
This distinction matters because shoppers sometimes compare a genuinely frameless system with a semi-frameless or framed enclosure while assuming the terms mean the same thing.
The visual difference can be significant. Frameless designs generally expose more glass and less metal, creating a more open appearance. But reducing visible framing also places greater importance on glass thickness, hardware quality, accurate installation, and structural support.
How Is Water Kept Inside the Shower?
No shower door should be described as completely leak-proof simply because it is frameless or sliding. Water control depends on several factors working together. These can include panel overlap, door alignment, bottom guides, seals, thresholds, wall profiles, and the direction of the shower spray.
Current single-sliding systems often incorporate water-control strips or splash guards designed to limit water escaping through the door gap.
The showerhead position also matters. If water sprays directly toward the opening or toward the junction between panels, even a well-installed enclosure can experience more splash. This is why bathroom design should consider the shower valve, showerhead, door opening, and fixed panel together rather than treating the door as an isolated component.
Are Sliding Shower Doors Difficult to Install?
Installation is more demanding than it may appear. Large tempered glass panels are heavy, and the sliding mechanism must be accurately aligned. The walls also need to be evaluated for plumb, because a significantly out-of-plumb opening can affect how the panels sit and operate.
Some current systems provide adjustment to accommodate minor dimensional variation. For example, available products advertise several inches of width adjustment or mechanisms designed to compensate for slightly uneven walls.
Adjustment should not be confused with the ability to correct a fundamentally unsuitable opening. Professional installation can be particularly valuable when the glass is large or heavy, the walls are substantially out of plumb, or drilling into finished tile requires specialized equipment.
Single Sliding vs. Double Sliding Shower Doors
The difference is primarily in how the glass moves. A single-slider normally uses one movable panel and one stationary panel. A double-slider allows two panels to move, depending on the system.
The single-slider arrangement can have fewer moving components and provides a clearly defined fixed side. A double-slider may provide greater flexibility for entry positioning because the opening can be created differently depending on the hardware design.
Neither configuration is automatically superior. For a standard alcove, a single sliding shower door can make sense when the desired entry position and available wall width work with a fixed-panel arrangement. For wider enclosures or layouts where centralized access is important, another configuration may be more appropriate.
What Should You Measure Before Choosing One?
Accurate measurements are one of the most important parts of the process. Measure the finished opening at multiple heights rather than assuming the walls are perfectly parallel. Check the width near the bottom, middle, and top. Measure the overall height at more than one location as well.
Then determine whether the shower walls are plumb and whether the finished surfaces are level.
Also identify obstructions. These may include shower controls, shelves, benches, towel bars, niches, window trim, or other fixtures.
The usable entrance is just as important as the overall door width. A technically correct measurement can still result in an inconvenient shower if the walk-in opening is too narrow.
How Do You Maintain a Sliding Glass Shower Door?
Maintenance is largely about controlling mineral deposits, soap residue, and buildup around moving components. A squeegee used after showering can reduce the amount of water left on the glass. Regular cleaning with a product appropriate for the glass and hardware can also help prevent deposits from accumulating.
The track, guide, rollers, and seals deserve attention as well. Dirt and mineral buildup can interfere with smooth movement and may accelerate wear.
Do not assume that a coating eliminates maintenance. Water-repellent or easy-clean treatments can reduce buildup, but they do not make glass maintenance-free.
Hardware should also be inspected periodically. A loose handle, worn seal, misaligned guide, or unusual roller movement can indicate that adjustment or service is needed.
Is a Single Sliding Door Right for Every Bathroom?
No, and this is where many buying decisions go wrong. A sliding system makes the most sense when the bathroom benefits from eliminating the swing arc of a hinged door. It is especially useful where the shower sits close to another fixture or where floor space outside the enclosure is limited.
But if the opening is unusually narrow, the wall layout is complicated, or the desired entrance requires a different configuration, a hinged, pivot, bypass, or other shower-door design may be more practical.
The best shower door is not necessarily the one with the most minimal appearance. It is the one whose dimensions, movement, hardware, glass specification, and water-control strategy match the actual shower opening.
Final Considerations Before Installation
Choosing a shower door should begin with the opening rather than the product photograph. Start by determining the finished width and height, checking wall conditions, identifying plumbing and fixture locations, and deciding how much walk-in space is comfortable. From there, evaluate glass thickness, safety glazing, hardware, adjustment range, seals, and installation requirements.
A frameless single sliding glass shower door can be an effective solution for a modern bathroom when the enclosure dimensions and hardware system are properly matched. Its space-saving movement is the central advantage, but successful performance depends on much more than the absence of a frame.
For homeowners comparing shower-door configurations, the most useful question is not simply “Which one looks best?” It is “Which door configuration works correctly with the dimensions and constraints of my finished shower?” That shift in thinking usually leads to a better, safer, and more durable installation.
1 thought on “Frameless Single Sliding Glass Shower Door: Buyer’s Guide”