
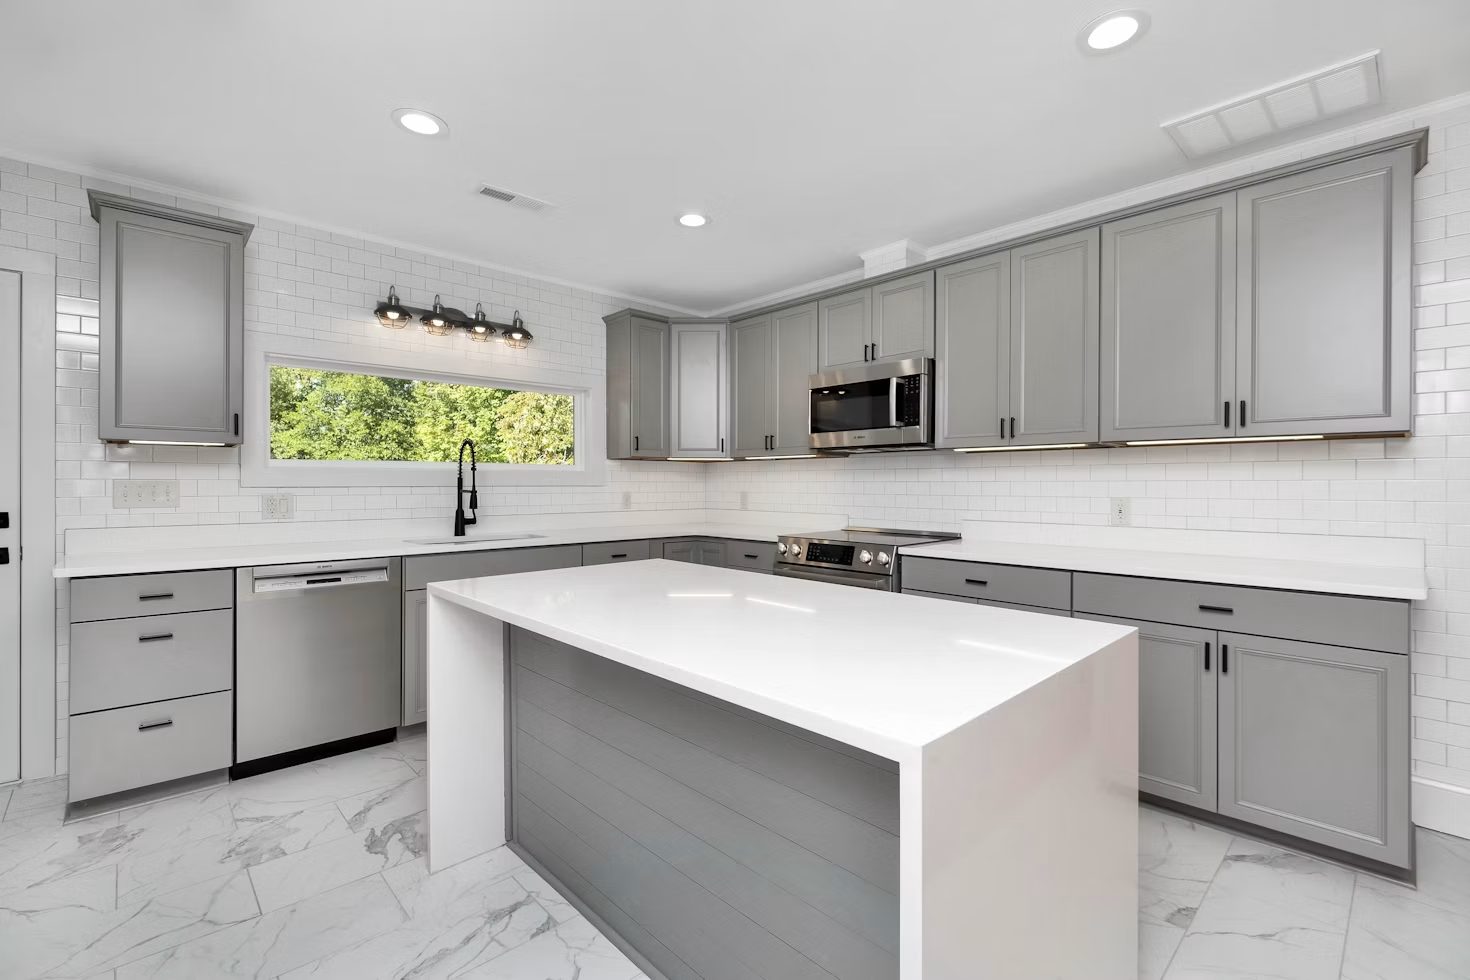
A kitchen remodel requires careful planning to balance functionality, appearance, and everyday use. Unlike other areas of a home, the kitchen often serves several purposes, from food preparation and cooking to dining, storage, and socialising. A successful renovation therefore needs to consider how the space functions as a whole. Whether the desired result is a modern kitchen or a more traditional design with detailed woodwork, the process should begin with an assessment of the existing space and a clear understanding of its practical requirements.
Table of Contents
Assessing the Kitchen Layout
The layout has a direct effect on how efficiently a kitchen functions. During the planning stage, the placement of the cooker, sink, refrigerator, worktops, cabinets, and appliances should be reviewed to create a practical workflow.
The traditional work triangle, which connects the cooker, sink, and refrigerator, can help organise these key areas and reduce unnecessary movement. However, larger kitchens may benefit from several work zones instead of relying solely on the triangle concept. Separate areas for food preparation, cooking, cleaning, and storage can make the kitchen easier to navigate.
Structural considerations are also important. Changes involving walls, plumbing, electrical wiring, flooring, or ventilation should be assessed before construction begins. A clear plan can help identify potential limitations and reduce the likelihood of costly changes during the renovation.
Selecting Materials and Finishes
The choice of materials affects both the appearance and durability of a renovated kitchen. Wood and natural stone can create a warm and traditional setting, while stainless steel, glass, and smooth finishes can support a contemporary design.
Countertops are available in materials such as granite, marble, and engineered quartz. Each option has different characteristics in terms of durability, maintenance, appearance, and resistance to daily wear. The choice should reflect how frequently the kitchen is used and the level of maintenance that can reasonably be managed.
Cabinetry is equally important because it provides much of the kitchen’s storage. Cabinets should make effective use of the available space while complementing the overall design. Bespoke cabinetry can be useful when standard dimensions do not suit the layout. Skilled carpentry from a Classic Furniture kitchen remodel can provide tailored storage, integrated features, and furniture-style details that fit the kitchen more precisely.
Planning Effective Kitchen Lighting
Good lighting improves both the appearance and usability of a kitchen. A combination of ambient, task, and accent lighting can provide suitable illumination for different activities.
Ambient lighting provides general illumination through fixtures such as recessed ceiling lights or pendant lights. Task lighting offers focused illumination over areas such as worktops, sinks, and cooking surfaces. Accent lighting can highlight cabinetry, shelving, decorative features, or specific architectural elements.
LED lighting is another practical option because of its long service life and relatively low energy consumption. Lighting controls can also allow different areas to be adjusted according to the time of day and activity. Proper planning can prevent poorly lit work areas while creating a comfortable environment for dining and other activities.
Integrating Kitchen Technology
Technology can improve convenience and efficiency in a modern kitchen. Smart ovens, connected refrigerators, automated taps, and other appliances can provide additional control over everyday tasks. Some appliances can be monitored or adjusted through connected devices, making certain functions easier to manage.
Touchless fixtures can reduce the need to handle controls while preparing food, which can be particularly useful when working with raw ingredients. Smart assistants can also provide hands-free access to timers, recipes, reminders, and other functions.
Technology should be selected according to practical needs rather than added simply for appearance. Appliances and systems should also be positioned carefully so that cables, controls, and connections do not interfere with the kitchen’s layout.
Considering Sustainable Design
Sustainability can be incorporated into a kitchen remodel through material selection, appliances, lighting, and water usage. Energy-efficient appliances and LED lighting can help reduce electricity consumption, while low-flow taps and water-saving fixtures can limit unnecessary water use.
Materials such as reclaimed wood and recycled glass can provide alternatives to newly sourced materials. Low-VOC paints may also be considered to reduce the release of certain volatile compounds during and after renovation.
Natural light is another useful design consideration. Windows, skylights, and other openings can provide daytime illumination and reduce the need for artificial lighting when the layout allows. Proper ventilation can also support a more comfortable kitchen environment by helping manage heat, moisture, and cooking odours.
Creating a Practical Kitchen
A successful kitchen remodel brings together layout, materials, lighting, technology, and sustainability in a way that suits the space and its users. Careful planning can improve storage, movement, lighting, and overall functionality without compromising the desired style.
Whether the design features traditional cabinetry and detailed carpentry or a simple contemporary layout, each element should serve a practical purpose. By assessing the existing space and making informed decisions about materials, fixtures, appliances, and finishes, a remodel can create a kitchen that works effectively for cooking, storage, dining, and everyday activities. A well-planned design also allows the different elements to work together, resulting in a space that remains practical and comfortable over time.