
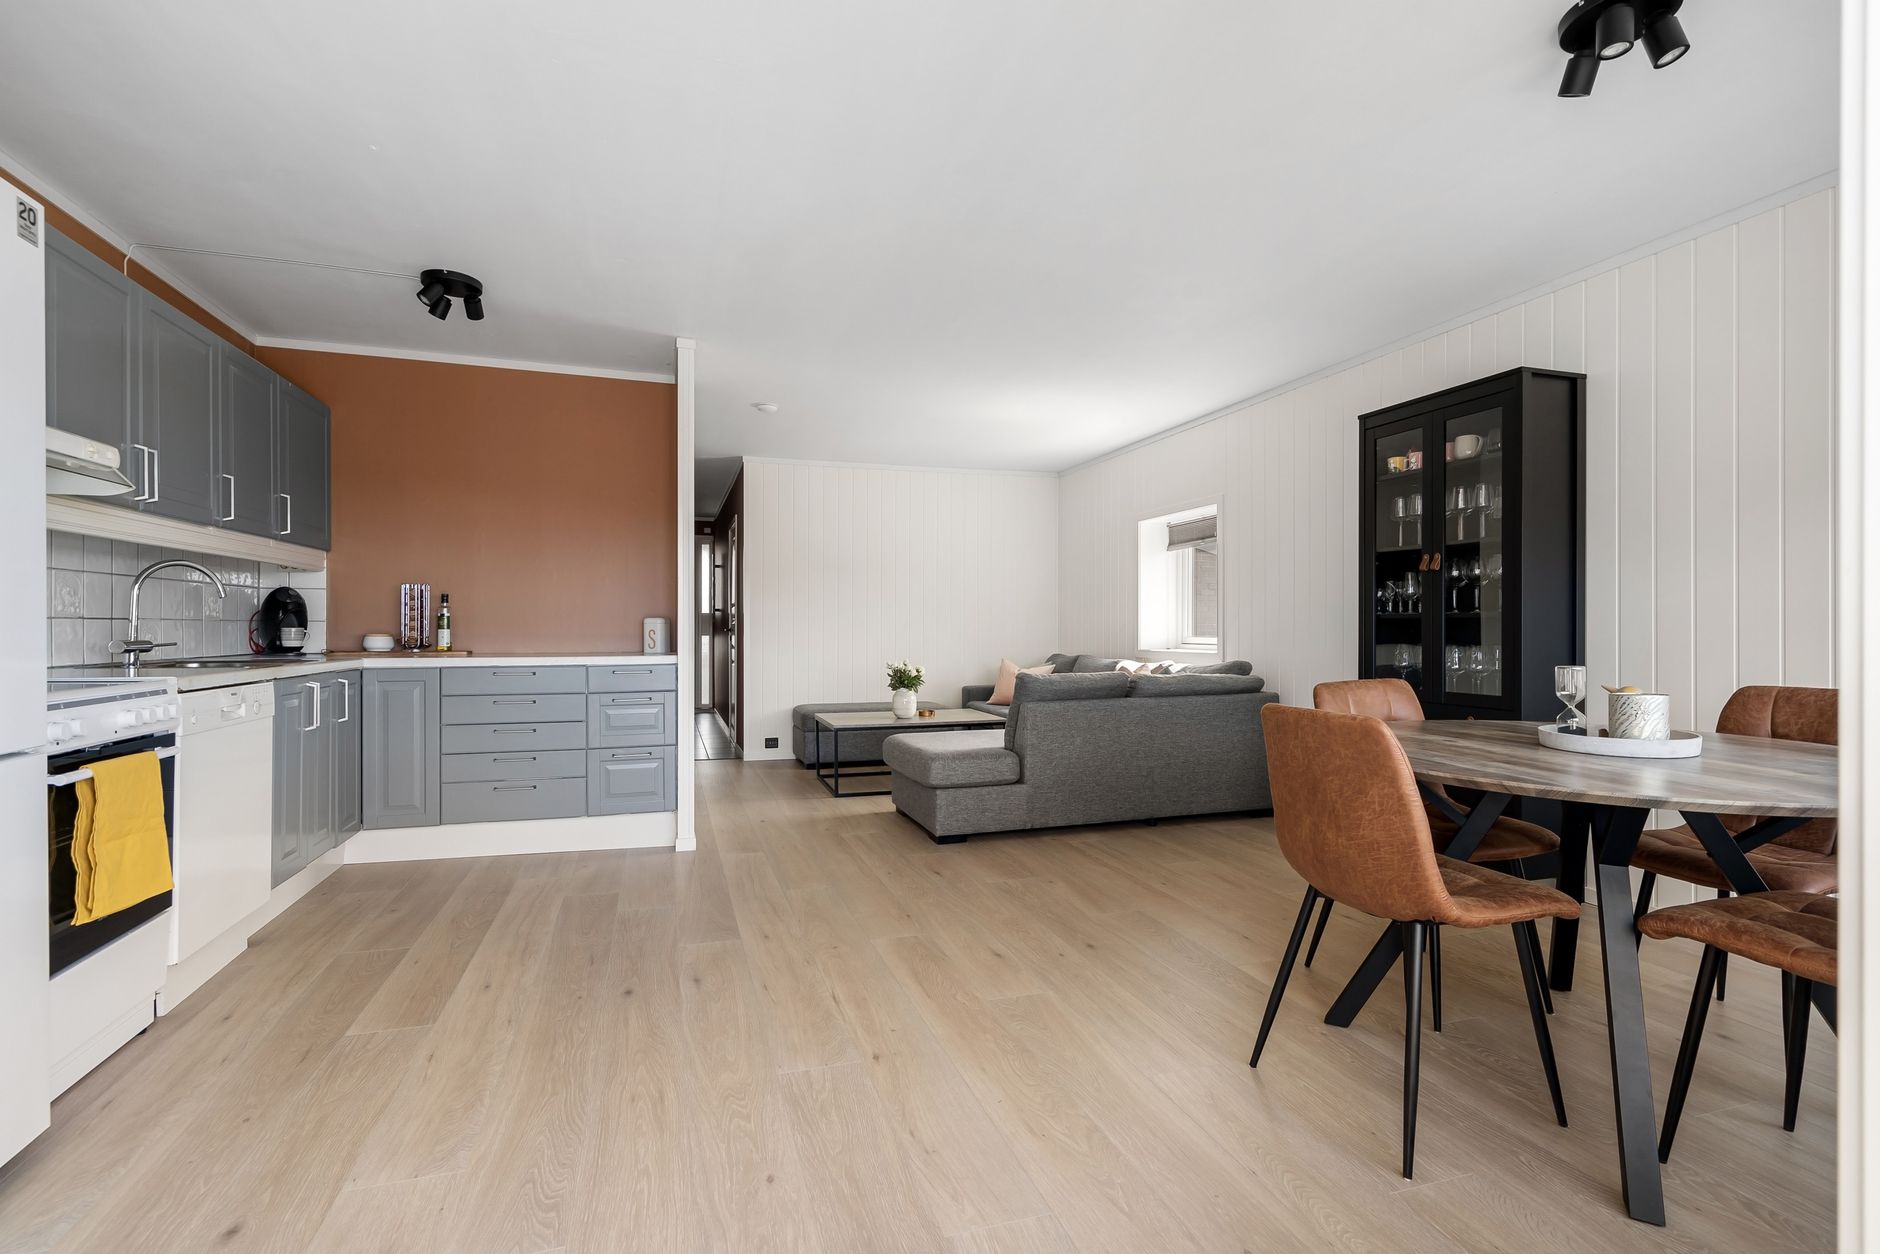
Yes, SPC flooring (this is commonly referred to as พื้น SPC in Thai) can help create a seamless look in an open-plan interior by providing one continuous visual surface across connected areas. Instead of changing flooring between the kitchen, dining area and living room, homeowners can use a consistent finish to make these individual zones feel like parts of one larger space. The result can be particularly effective in modern homes where visual flow matters just as much as defining how each area is used.
Table of Contents
Let the Floor Connect Different Zones
Open-plan rooms often need to perform several jobs at once. One end might contain the kitchen, the centre may hold a dining table, and the remaining area becomes the living room.
Using several flooring styles can visually divide an already busy layout. Continuing the same floor across these areas creates a common foundation beneath different furniture arrangements.
You can then define individual zones without interrupting that visual connection. A rug might anchor the sofa, pendant lights can highlight the dining table, and kitchen cabinetry can establish the cooking area.
Choose a Finish That Works Across the Whole Room
A flooring sample might look perfect beside the sofa but completely different once placed near kitchen cabinets or under stronger natural light.
When choosing a finish for an open-plan interior, consider everything that will share the space, including:
- Kitchen cabinet colours
- Worktops and splashbacks
- Dining furniture
- Sofas and armchairs
- Rugs and curtains
- Wall colours
- Natural and artificial lighting
Rather than matching every element exactly, look for tones that sit comfortably together. This allows the flooring to connect the room without making the interior feel overly coordinated.
Use Plank Direction to Guide the Eye
The direction of the planks can subtly change how an open-plan room feels.
Running them along the longest dimension can emphasise the length of the space and encourage the eye to travel naturally from one zone to another. In other layouts, aligning the floor with a major feature, such as large windows or sliding doors, can strengthen the relationship between the interior and garden.
Before installation, it can help to visualise several layouts rather than automatically following the direction used in neighbouring rooms.
Keep Transitions Visually Quiet
A seamless interior is about more than choosing one flooring design. Small details can either preserve or interrupt the effect.
Doorways, thresholds, skirting boards and transitions into adjoining rooms deserve consideration. Too many contrasting details can break up the floor visually, even when the main open-plan area uses the same material.
Keeping these elements simple allows furniture, artwork and architectural features to provide personality instead.
Create Zones Without Changing the Floor
Continuous flooring does not mean every section of the room has to look the same.
Furniture placement can create natural boundaries. Positioning a sofa with its back towards the dining area, for instance, can establish a living zone without adding a physical partition.
Different lighting, rugs and decorative accents can reinforce those boundaries while allowing the floor to remain visually uninterrupted.
Give the Whole Interior Room to Flow
In an open-plan home, flooring can quietly bring several functions together without demanding attention. The right finish, plank direction and surrounding décor can help kitchens, dining areas and living spaces feel connected while retaining their individual purposes.
For homeowners planning a more cohesive interior, VG offers flooring options worth exploring for contemporary spaces. Start with a floor that connects the room, then let furniture, lighting and personal details give each area its own character.