
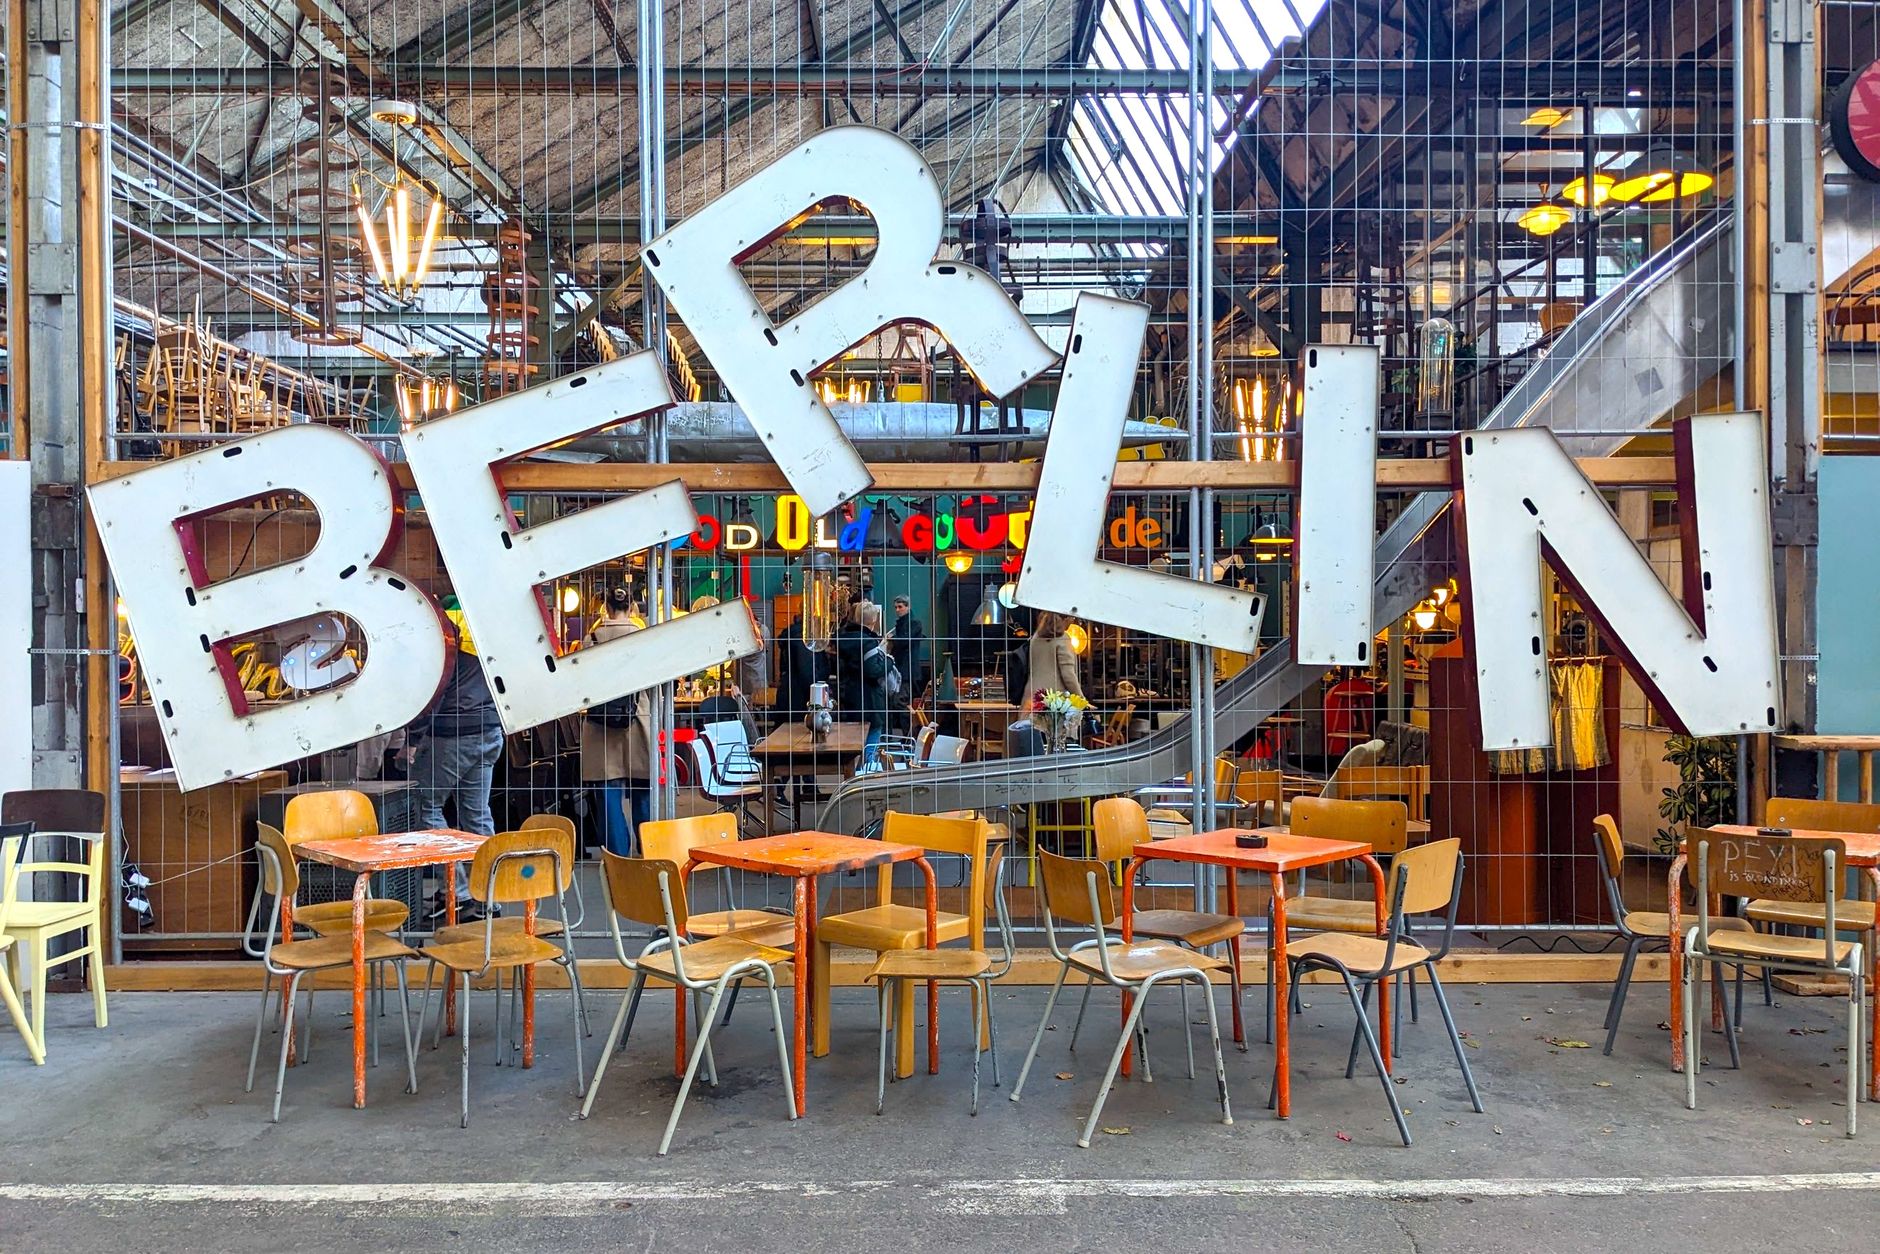
An empty warehouse can be surprisingly appealing to someone planning a restaurant. The ceilings are high, the floor is wide open, and exposed brick or steel may provide the character that a conventional storefront lacks. It is easy to imagine a dining room stretching across the space, with an open kitchen at one end and plenty of room for guests.
The difficulties often sit out of sight. A warehouse was built around storage, deliveries, and perhaps a small staff bathroom. A restaurant needs frequent handwashing, food preparation, dishwashing, grease management, cooking exhaust, and safe movement between busy workstations. Fitting those requirements into an older building can affect almost every part of its construction.
The most expensive surprises tend to appear when the design assumes that the existing floor and roof can remain untouched. Both may look serviceable during a walk-through, yet neither was necessarily designed for the pipes, drains, equipment, and openings that a commercial kitchen requires.
Table of Contents
- The Concrete Floor May Be Strong but Still Wrong for the Kitchen
- Cutting a Slab Is Only the Beginning
- Heavy Equipment Changes More Than the Room Arrangement
- Restaurant Ventilation Can Transform the Roof
- Roofing Products Need to Match the Existing System
- The Sequence of Work Can Make or Break the Budget
- A Good Conversion Preserves Character Without Ignoring Function
The Concrete Floor May Be Strong but Still Wrong for the Kitchen
Warehouse slabs are often designed for storage racks, carts, and vehicle traffic. That does not automatically make the surface suitable for a restaurant. A kitchen has its own demands: floor drains at particular locations, surfaces that can be cleaned effectively, and equipment that must sit level and stable.
An old slab might be cracked, patched repeatedly, or sloped toward a loading door. Restaurant equipment could be placed on it, but water from cleaning may run away from the intended drains or collect behind appliances. The floor finish may also be inappropriate for a wet, grease-prone working area.
The Drain Locations Drive the Floor Plan
Suppose the proposed dishwashing station sits twenty feet from the nearest usable waste line. The designer cannot simply draw a drain below the sink and assume it will work. Waste piping needs an appropriate route and slope, with connections planned according to plumbing requirements. Sometimes that means cutting a trench through the existing slab, excavating beneath it, laying pipe, and rebuilding the concrete above.
Moving the dishwashing area closer to an existing connection may save substantial work. But it could also disrupt the kitchen's workflow. These are decisions to resolve on drawings, not once the equipment arrives.
Cutting a Slab Is Only the Beginning
Concrete removal is noisy and disruptive, but the larger question is what lies beneath it. Older properties may have unknown utilities, unsuitable fill, previous repairs, or foundations near the planned trench. Excavation must avoid undermining structural supports, and the new pipe layout needs to accommodate access for future maintenance.
After underground work is inspected where required, the floor must be restored with a suitable base, concrete placement, joints, and finished surface. A patch that is uneven or poorly bonded can become a problem once carts and kitchen equipment begin crossing it every day.
For a warehouse conversion, commercial services that include concrete cutting, slab restoration, and coordination with plumbing trades need to be planned as part of the kitchen layout rather than treated as a small finishing allowance. The exact division of work should be written into the construction scope so no one assumes another contractor is handling the floor repairs.
Heavy Equipment Changes More Than the Room Arrangement
A restaurant kitchen can contain ovens, refrigeration units, preparation tables, dish machines, and storage equipment concentrated in a relatively small area. Their weights and support needs vary, so the existing floor should be assessed against the intended use instead of relying on the fact that a warehouse once held heavy pallets.
Floor flatness also matters. A refrigerator may have adjustable feet, but that will not correct a badly uneven preparation area or a cart route with abrupt level changes. The kitchen designer, equipment suppliers, and relevant construction professionals should resolve these details together.
Another overlooked issue is access. An appliance may fit perfectly in its final location but be too large to pass through an old doorway or around a structural column. Measure the delivery route before finalizing the layout, including turning space and any thresholds.
Restaurant Ventilation Can Transform the Roof
Warehouses may have ordinary heating and ventilation systems, but cooking creates grease-laden vapors, heat, and odors that require a different approach. Commercial cooking equipment may need a properly designed exhaust hood, dedicated ductwork, fire-suppression provisions, and replacement air. The requirements depend on the appliances and applicable mechanical and fire codes.
An exhaust duct must travel from the cooking equipment to an approved discharge location. In a tall warehouse, the obvious route may be straight up through the roof. That sounds simple until the team considers beams, existing rooftop equipment, duct clearances, and whether the structure can support new fans or curbs.
Every New Opening Must Be Properly Integrated
A rooftop exhaust fan needs more than a hole and a mounting frame. Its curb, supports, flashing, and surrounding roof materials have to work together to keep water out. The duct system also needs suitable access for cleaning and maintenance. If the roof already has aging membranes or patched penetrations, adding equipment without examining the surrounding area can create avoidable problems.
A structural engineer may need to evaluate loads and framing changes. The roofer and mechanical contractor should coordinate the opening so that neither trade is left improvising around completed work.
Roofing Products Need to Match the Existing System
Older commercial buildings may have low-slope roofing assemblies that differ considerably from the shingle roofs familiar to many homeowners. The appropriate flashing and waterproofing details depend on the existing covering, roof slope, equipment curb, and manufacturer requirements. Combining incompatible materials can undermine an otherwise sound installation.
On a Los Angeles warehouse conversion, for example, a project team sourcing components through a Roofing Supplier in LA would need to confirm that specified membranes, flashing accessories, insulation, and rooftop equipment details suit the roof assembly. Availability alone does not establish compatibility; the designer and qualified roofing contractor must determine what belongs in the system.
Where large sections of roofing are already near the end of their service life, it may be worth comparing the cost of multiple localized openings with a broader roof project. The right decision depends on inspection findings, not simply the number of penetrations being added.
The Sequence of Work Can Make or Break the Budget
The order matters. If a contractor pours the finished kitchen floor before the drain locations are approved, new concrete may have to be cut almost immediately. If rooftop equipment is delivered before its structural supports and curbs are finalized, it can sit unused while the team redesigns the installation.
A sensible sequence starts with checking the building's existing conditions and confirming the restaurant layout. Plumbing routes, equipment requirements, and exhaust paths should be developed together. Permits and required inspections then guide when concealed work can be covered, when the slab can be repaired, and when roofing details can be completed.
The project also needs room for discoveries. An old drawing may not show a buried pipe, and an apparently intact roof may reveal deteriorated decking when opened. Investigating likely problem areas early is usually less disruptive than discovering them after finishes are installed.
A Good Conversion Preserves Character Without Ignoring Function
Exposed beams and a spacious dining room may be the reason someone chose the building. Those features can remain part of the finished restaurant, but they cannot take priority over safe food preparation, reliable drainage, and properly designed ventilation.
Before signing a lease or committing to final plans, prospective operators should seek a feasibility review that looks beyond the dining room. The condition of the slab, available plumbing routes, roof structure, and room for exhaust equipment can change both the budget and the number of seats the space can realistically support.
An old warehouse can become a distinctive restaurant. The strongest conversions are not the ones that pretend the original building needs little work. They are the ones that understand exactly how much must change behind the scenes so the finished space can operate as well as it looks.