
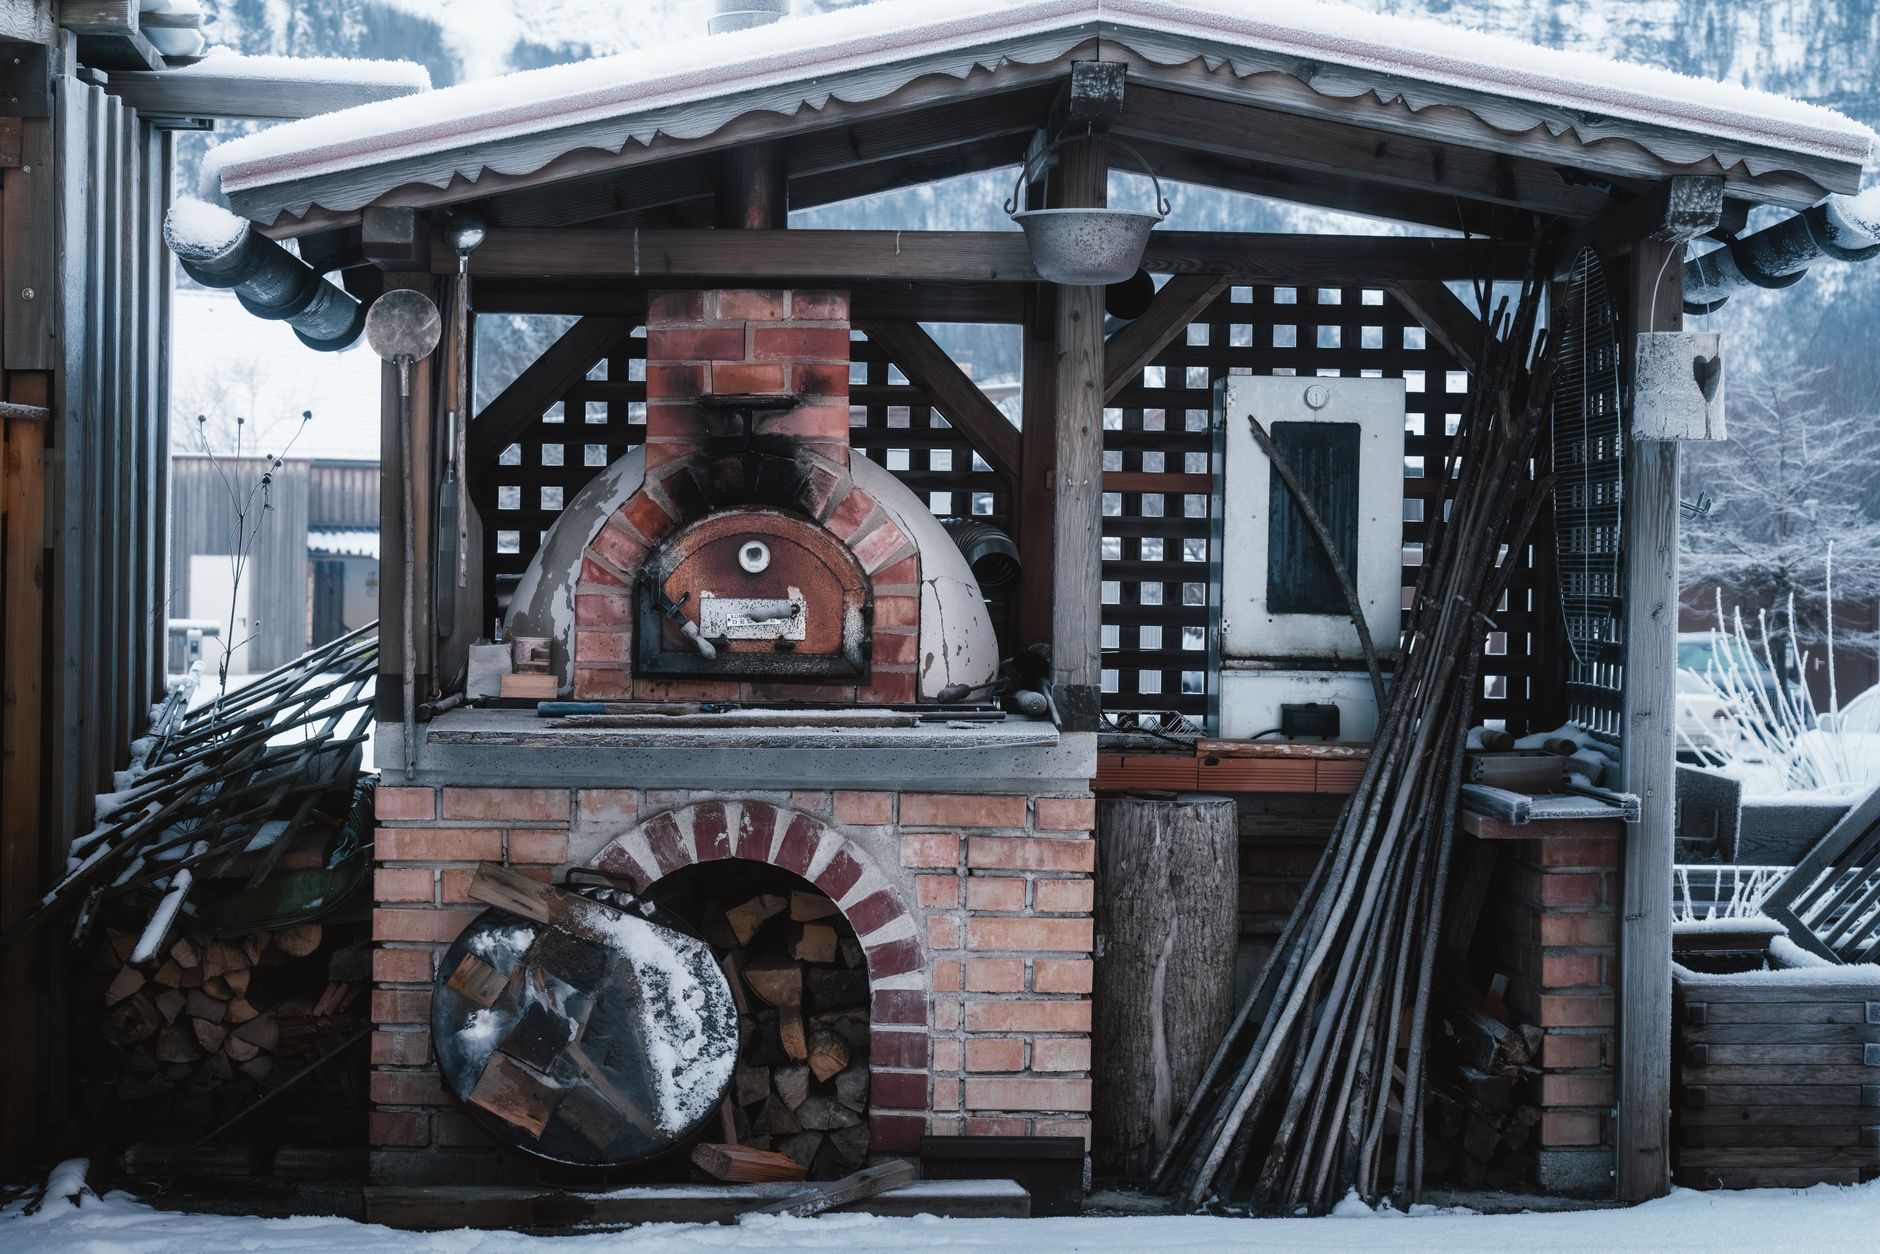
An outdoor kitchen can start with a fairly simple wish: a place to cook dinner without leaving everyone else inside. A built-in grill, a counter for preparation, and a few stools might be all the family needs. But add a permanent roof over that setup, and the project changes. What was once an open cooking area now has a ceiling, supporting posts, and a space where heat and smoke can collect.
The roof may seem like an obvious improvement. It offers shade on bright afternoons and shelter when a brief shower interrupts a meal. It can also make the cooking area feel like an extension of the house. Yet the same structure that makes the space comfortable affects where appliances can sit, how exhaust moves, and how rainwater is kept out of the finished kitchen.
The best time to work through those details is before anyone builds the counters or sets the roof posts. A covered kitchen can function beautifully, but it needs to be planned as more than an uncovered grill station with a roof added afterward.
Table of Contents
- A Roof Changes How Heat and Smoke Behave
- The Cooking Layout Should Come Before the Columns
- Roof Supports Need a Real Structural Plan
- An Attached Roof Creates a New Place for Water to Enter
- Materials Must Handle More Than Occasional Rain
- Think About Cleaning and Maintenance Before Finishing
- Design for the Meals You Actually Make
A Roof Changes How Heat and Smoke Behave
At an open grill, much of the heat and smoke can rise and disperse into the surrounding air. Under a solid roof, rising air meets a ceiling. Smoke may drift toward seating, collect beneath the cover, or blow back into the house through a nearby door. Wind direction, roof height, side walls, and appliance placement all affect what happens.
A high ceiling alone does not guarantee safe ventilation. Some installations need an outdoor-rated exhaust hood sized and positioned for the cooking equipment, while others require an open-sided layout or a different appliance location. The appropriate solution depends on manufacturer instructions, applicable codes, and the actual enclosure.
A Grill Is Not Interchangeable With Every Other Appliance
Gas grills, charcoal cookers, smokers, and pizza ovens produce heat in different ways. Their clearance and ventilation requirements can differ significantly. A grill approved for installation in one outdoor setting may not be suitable beneath a particular roof or next to combustible framing.
This is a design question, not something to solve by opening a window after smoke becomes a problem. Choose the intended cooking equipment early and have the layout checked against its installation requirements before fixing the roof and cabinet positions.
The Cooking Layout Should Come Before the Columns
A column that appears unobtrusive in an architectural drawing can feel very different beside a hot grill. It might narrow the passage between the cook and guests, interrupt the route from a prep counter to the sink, or leave a person carrying food squeezed between furniture and an appliance door.
Map the movements that will happen during an ordinary meal. Someone will open the refrigerator while another person handles a tray. Guests may approach the counter at the same time that the cook needs access to utensils or the sink. Those small movements reveal whether the design has enough clear circulation space.
Homeowners considering outdoor kitchen services can bring a preferred appliance list and a rough sketch of how they cook to the planning discussion. That is more useful than choosing the island shape first and trying to fit the equipment into leftover spaces. It can also reveal whether the overhead structure needs to move to keep the cooking zone practical.
Seating Belongs Away From the Busy Edge
Bar stools placed immediately behind the grill may look inviting in a rendering but create congestion during cooking. Give guests somewhere comfortable to sit without standing in the cook's working area. Think about where a hot pan can be set down safely and whether the route to the indoor kitchen stays clear.
Roof Supports Need a Real Structural Plan
A covered outdoor kitchen is exposed to weather, and its roof must carry loads through an appropriate structure and foundation. Posts set into decorative paving without proper support are not a substitute for an engineered footing or attachment. Neither is fastening a roof ledger to an existing exterior finish without confirming what lies behind it.
Freestanding covers and roofs attached to the house raise different design questions. A freestanding structure needs its own stable support system. An attached roof needs a sound connection to the building and careful attention to the area where the new roof meets the existing wall.
It is worth deciding early whether the roof will span the entire dining area or only the cooking station. Reducing or relocating a span may improve both circulation and structural simplicity, depending on site conditions.
An Attached Roof Creates a New Place for Water to Enter
A covered kitchen may keep rain off the countertop while still creating a leak risk at its connection to the house. Where a new roof meets an existing wall, water needs a dependable route over the flashing and onto the outer roof surface. Simply filling the joint with sealant is not the same as correctly integrating flashing with the roof and wall coverings.
Trouble may first appear as staining below the connection, swelling in a nearby finish, or dampness that shows up only during wind-driven rain. Water can travel behind cladding or along framing before becoming visible, so the wet patch is not always directly beneath the entry point.
If that happens, quality roof leak repair should focus on identifying the actual entry route and correcting the failed detail, not just covering the visible stain or applying sealant where the water finally emerges. Repairs may involve flashing, adjacent roofing, or the wall assembly, depending on the cause.
Give the New Roof Somewhere to Drain
A roof edge that empties onto the main cooking path can leave wet paving just where people carry food. Poorly located downspouts may also discharge near cabinet bases or seating. Plan where water will collect, how it will leave the roof, and whether its final discharge point creates another nuisance in the yard.
The goal is not to make every outdoor surface perfectly dry. It is to avoid concentrating roof runoff where people walk or where the kitchen's finishes are vulnerable.
Materials Must Handle More Than Occasional Rain
Cabinets beneath a roof are still outdoors. Humid air, windblown rain, temperature changes, cooking grease, and sunlight can reach parts of the kitchen even when the main counter stays sheltered. Materials designed only for indoor rooms may swell, peel, rust, or deteriorate in those conditions.
Choose cabinet construction, fasteners, counters, and finishes intended for the exposure they will receive. Pay attention to the underside of cabinets and the joints around sinks, where trapped moisture is easy to overlook. A durable countertop cannot compensate for a cabinet box that absorbs water underneath it.
Lighting and electrical outlets also need a layout suitable for the location. Covered does not automatically mean dry, and electrical equipment should be selected and installed according to its exposure and local requirements. Gas, electrical, and plumbing connections call for qualified trades where required.
Think About Cleaning and Maintenance Before Finishing
Grease builds up around cooking equipment, and smoke can leave residue on nearby surfaces. Textured ceiling finishes or hard-to-reach beams may be difficult to clean. A complicated arrangement of trim around a vent hood can make routine servicing unnecessarily awkward.
Ask how filters will be removed, how the grill can be serviced, and whether workers can reach the roof connection or drainage components later. Removable access panels can be helpful when they are designed into the kitchen rather than added after equipment fails.
Storage deserves the same thought. Items kept outdoors may need protection from insects, moisture, and dust even under a permanent roof. A covered kitchen should make daily use easier, not turn every cabinet into a place that needs constant checking.
Design for the Meals You Actually Make
A household that mostly grills vegetables and burgers has different needs from one that regularly uses a smoker or hosts large gatherings. The roof should support those habits without forcing the cook into an unsafe or inconvenient arrangement. Sometimes that means keeping a high-heat appliance outside the covered zone and placing food preparation and dining beneath the roof instead.
A successful design may look simpler than the original concept: fewer fixed features, better air movement, and a roof that connects cleanly to the surroundings. Those choices tend to matter more during real meals than the number of appliances shown in a drawing.
Covered outdoor kitchens are most rewarding when the structure, equipment, and everyday movement are considered together. Work out the ventilation, clearances, supports, and weather details first. The attractive finishes can follow once there is confidence that the space will be comfortable to cook in and straightforward to maintain.
1 thought on “Why Covered Outdoor Kitchens Need More Careful Planning Than Open-Air Cooking Spaces”