
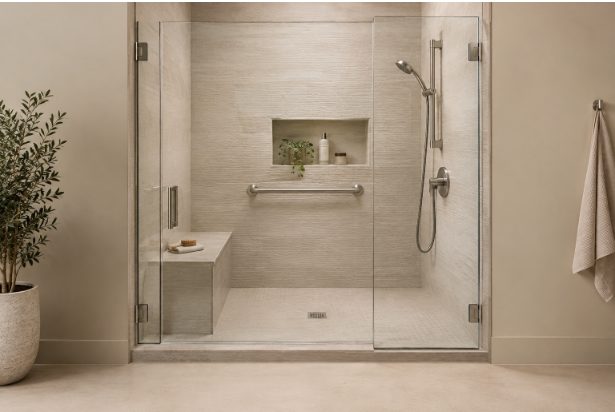
An unused bathtub can take up valuable room while becoming harder to step into, clean, and maintain. A well-planned bathroom tub to shower conversion can create a bathing space that better suits a faster routine, changing mobility needs, or a desire for a more open layout.
The best results come from looking beyond the showerhead and wall finish. Entry height, floor traction, shelf placement, lighting, drainage, and room for movement all affect how comfortable the remodeled bathroom feels every day.
Table of Contents
- Why Homeowners Are Rethinking the Bathtub
- Check the Bathroom Before Choosing a Design
- Set Safety Goals Before Style Goals
- Choose Features That Make Daily Use Easier
- Plan the Shower Around the Main User
- Keep Plumbing, Drainage, and Waterproofing in Mind
- Select Surfaces for Easy Care
- Decide Whether to Keep a Bathtub Elsewhere
- Build a Complete Project Budget
- Questions to Ask a Bathroom Contractor
- Common Mistakes to Avoid
- Frequently Asked Questions
- Conclusion
Why Homeowners Are Rethinking the Bathtub
Many homeowners rarely use their tub as intended. It may serve mainly as a place to stand while showering, yet its high sidewall can make entering and exiting more difficult. Replacing it with a shower can free up usable space and simplify daily bathing. The growing interest in adapting homes for long-term comfort is reflected in home accessibility upgrades for older adults, including bathroom changes that support safer movement.
Check the Bathroom Before Choosing a Design
Start with the existing room, not a showroom photo. Measure the current bathing area’s length, width, and height. Note the locations of the drain, water lines, outlets, windows, and exhaust fan. Look for cracked caulk, staining, soft flooring, or other signs that moisture may have affected the area behind the tub.
Also, check how the bathroom door swings and whether it narrows the route into the room. Keeping the new shower in roughly the same location can simplify the project, but only after confirming that the floor structure and drainage can support the chosen design.
Set Safety Goals Before Style Goals
A standard shower usually has a curb or threshold. A low-entry shower reduces the height a person must step over. A roll-in shower is designed to accommodate a shower chair or wheeled mobility aid, although a residential remodel does not always require every feature of a commercial accessible layout. The U.S. Access Board explains how shower entries, clear floor space, seats, and grab bars work together in accessible bathing areas.
For any household, prioritize slip-resistant flooring, bright lighting, and easy-to-reach controls. If grab bars are part of the plan, they need proper wall blocking or reinforcement. A decorative towel bar is not a substitute for a correctly installed support bar.
Choose Features That Make Daily Use Easier
- Handheld shower spray: Useful for seated bathing, rinsing the enclosure, and assisting another person.
- Built-in or fold-down seat: Offers a place to rest and can make longer showers more comfortable.
- Recessed niche: Keeps bottles off the floor and within easy reach.
- Pressure-balanced or thermostatic controls: Help maintain a more consistent water temperature.
- Layered lighting: Reduces shadows around the shower entrance, controls, and storage areas.
Plan the Shower Around the Main User
Picture how the bathroom will actually be used. Will the primary user stand throughout the shower, sit occasionally, transfer from a mobility device, or need help from a caregiver? Those answers affect the needed clear space, the location of the controls, and whether a bench is practical.
Think about the range as well. Shelves, towels, shower sprays, and temperature controls should not require stretching, twisting, or stepping across a wet floor. Even if grab bars are not needed now, adding wall blocking during the remodel can make a future installation much easier.
Keep Plumbing, Drainage, and Waterproofing in Mind
Moving the drain or water supply lines can add labor and complexity, so ask whether the shower can use the existing plumbing layout. The shower floor must slope toward the drain, and waterproofing must be installed to protect corners, seams, niches, benches, and plumbing penetrations before finished surfaces are installed.
Ask who is responsible for permits, inspections, debris removal, and cleanup. A clear written scope should also explain what happens if concealed water damage or subfloor repairs are discovered after the tub is removed.
Select Surfaces for Easy Care
No surface is perfect for every bathroom. Large-format tile can mean fewer grout joints, while solid wall panels can reduce seams in some designs. Matte or satin finishes often show water spots less readily than highly polished surfaces. Choose a textured floor for traction, but avoid an overly rough finish that may trap dirt and make cleaning harder.
Decide Whether to Keep a Bathtub Elsewhere
Removing the home’s only tub may not fit every household. Young children, some guests, and pet owners may still benefit from having a bathtub available. Before committing, review every bathroom in the home. Keeping one tub elsewhere can preserve flexibility while allowing the most-used bathroom to become a more accessible shower space.
Build a Complete Project Budget
Include more than visible fixtures in the budget. Account for demolition, disposal, plumbing adjustments, waterproofing, wall finishes, doors or glass panels, lighting, ventilation, flooring repairs, seating, grab bars, and storage. Reserve a contingency amount for hidden conditions behind the existing tub.
Questions to Ask a Bathroom Contractor
- Will the shower fit within the existing footprint, and will the plumbing need to be moved?
- How will the floor and walls be waterproofed?
- Where will grab bars or a future seat be supported?
- Who handles permits, inspections, cleanup, and unexpected repairs?
- How long will the bathroom be unavailable, and what warranties are included?
Common Mistakes to Avoid
- Choosing fixtures before measuring the room and doorway clearance.
- Adding a bench that leaves too little room to move safely.
- Prioritizing a slippery floor finish over traction.
- Putting shelves, towels, or controls outside the user’s comfortable reach.
- Skipping ventilation improvements or overlooking the need for proper waterproofing.
Frequently Asked Questions
Is replacing a bathtub with a shower a good idea?
It can be a practical choice when the tub is rarely used or difficult to enter. The right decision depends on household needs, bathroom layout, budget, and whether another tub remains available.
Will a shower make a small bathroom feel larger?
A simple shower enclosure, clear glass, and reduced visual clutter can make a room feel more open. The actual result depends on the layout and proportions of the bathroom.
Should a shower have a seat?
A seat can improve comfort and support safer bathing, but it should not crowd the entry or prevent access to controls and storage.
Conclusion
Replacing a bathtub with a shower works best when daily needs guide every decision. Start with safe movement, drainage, storage, cleaning, and future flexibility. A thoughtful plan can turn an underused tub area into a shower that is easier to use now and more comfortable for years ahead.