
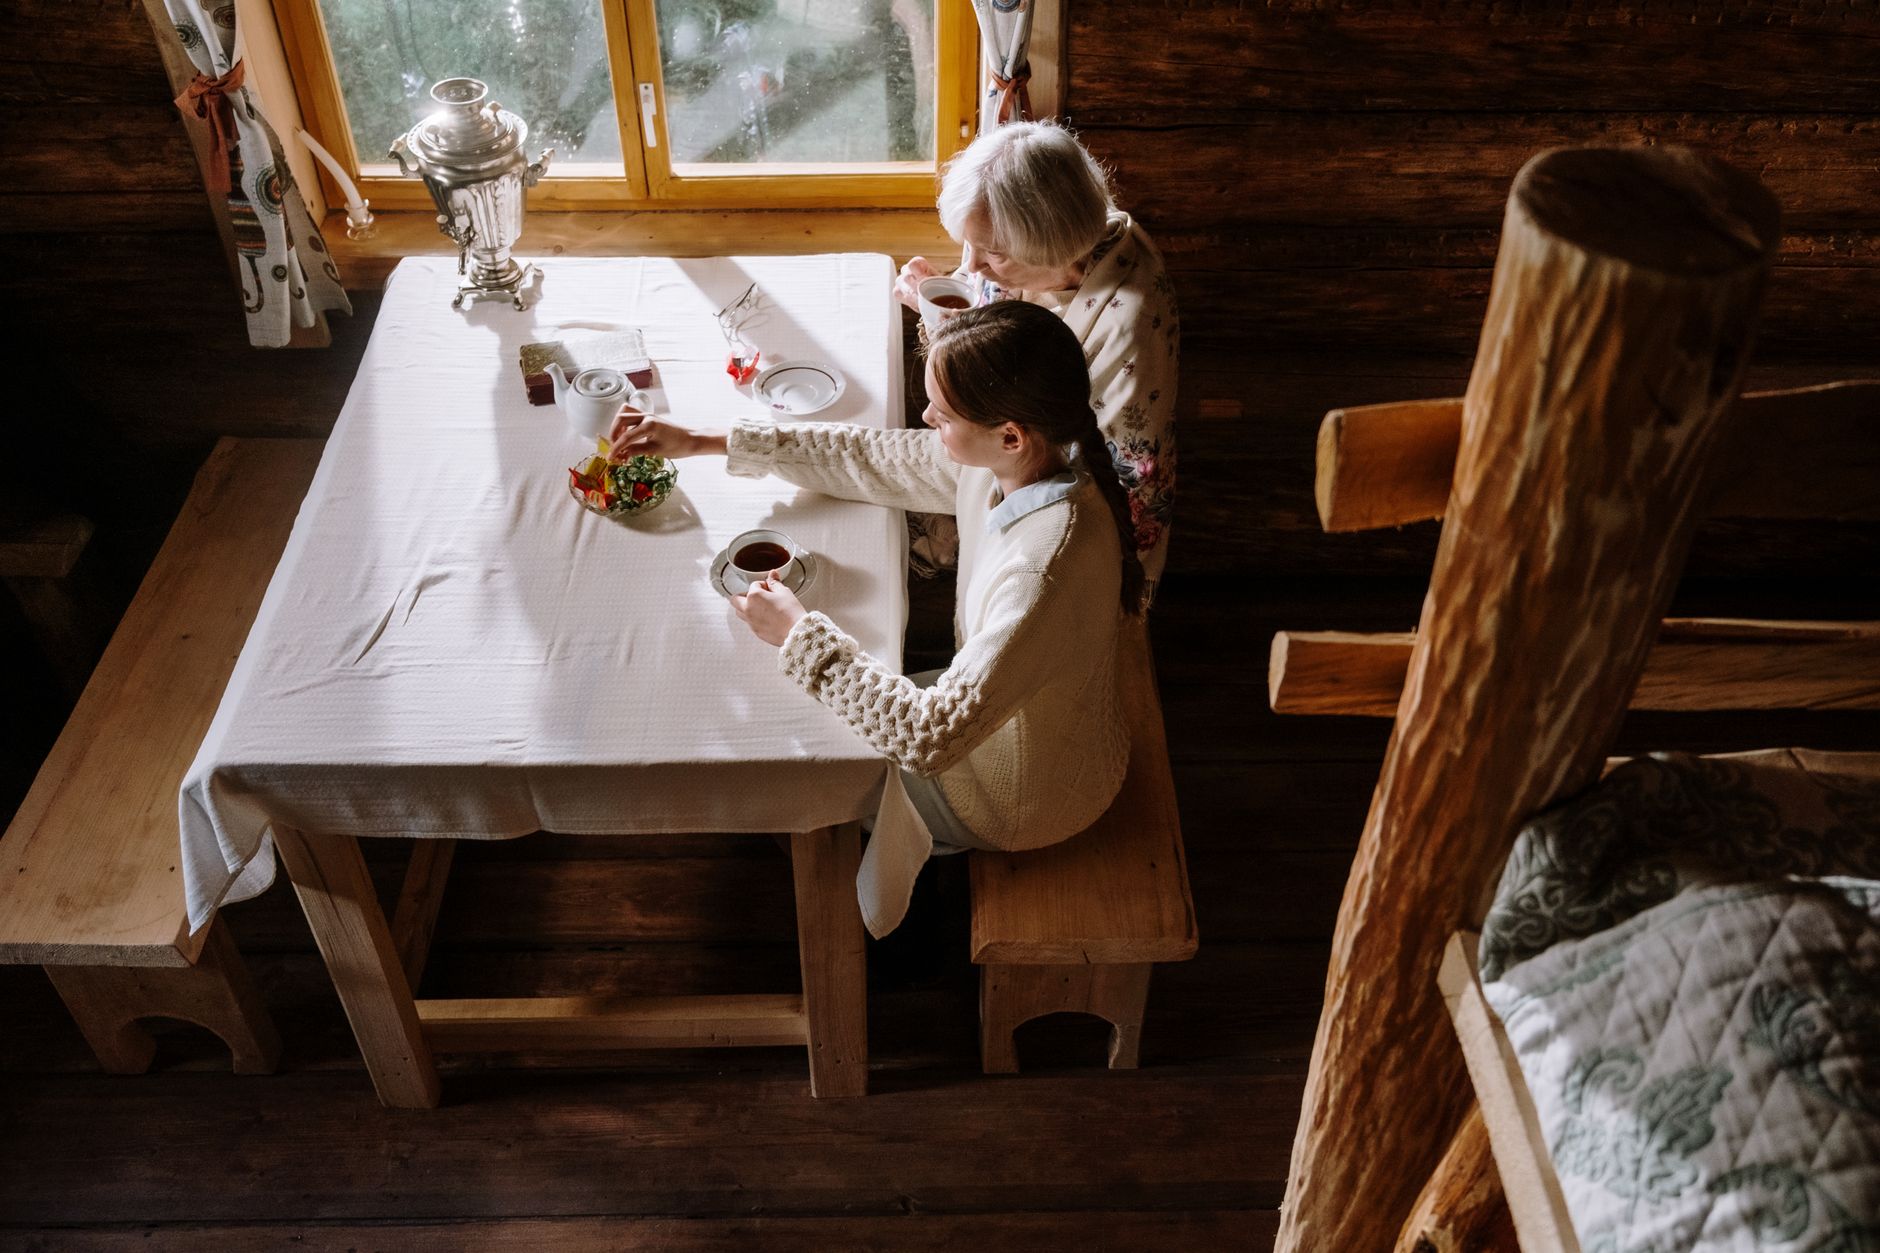
A granny flat can help an older family member live close to relatives while keeping a home of their own. Getting that balance right takes more than choosing a floor plan with enough bedrooms. Everyday routines, privacy, changing mobility and the Australian climate all shape how comfortable the space will feel. The best starting point is a conversation with the person who will live there, followed by practical checks with the people who will design and build it.
Table of Contents
Start with the resident’s everyday life
Ask what makes the current home easy to live in and what causes frustration. Someone who enjoys cooking may want generous bench space; someone who spends most afternoons reading may care more about daylight and a quiet outlook. Consider where visitors will sit, whether overnight guests are likely, and how often the resident expects to use the main house.
Discuss support without assuming it is needed. Some families want a short, sheltered route between homes, while others value separate entrances and minimal interruption. These preferences can change, so look for a layout that offers flexibility without making the home feel like a care facility.
Make the floor plan work hard
A compact home benefits from clear circulation and rooms that can serve more than one purpose. Furniture placement matters as much as the dimensions shown on a drawing. Sketch in a favourite armchair, dining table and bed before settling on the position of doors, windows and power points. This can reveal awkward corners while changes are still easy to make.
When comparing layouts for custom granny flats, consider how the resident will move through a normal day:
- Entry: Is there a convenient place to put down shopping, keys and a walking aid if one is used?
- Living area: Can people talk comfortably without blocking the route through the room?
- Kitchen: Are frequently used cupboards and appliances within easy reach?
- Bedroom: Is there room around the bed for changing linen and moving comfortably?
- Laundry: Can washing be carried to a drying area without a difficult route?
Storage deserves particular attention. Built-in cupboards can reduce clutter, but their contents still need to be accessible. A smaller number of useful shelves may be better than tall storage that requires a step stool.
Plan for easier movement without making assumptions
Features such as a step-free approach, wider circulation space and a bathroom with room to manoeuvre may make daily life easier for many residents. Their suitability depends on the site, the person and the design. A door that looks wide enough on paper, for instance, may be less useful once its swing and nearby furniture are considered.
Think about surfaces as well as space. Flooring should be appropriate for its location and practical to maintain; transitions between materials should not create avoidable obstacles. In the bathroom, discuss shower access, drainage, lighting and the position of fittings early. If particular mobility needs are involved, seek advice from an appropriately qualified professional rather than relying on a generic accessibility checklist. It may also be worth identifying where future modifications could be made, even if they are not needed now.
Design for light, temperature and sound
Australian sites vary greatly in orientation and exposure. A bright room can be welcoming, but unshaded glazing may also bring unwanted heat or glare. Consider window placement alongside shading, insulation and ventilation, and ask the designer how these choices will perform in the local climate. Cross-breezes are useful when the site permits them, but windows should also be convenient for the resident to open and close.
Comfort includes the quieter details. Locate outdoor equipment, driveways and shared entertaining areas with bedroom noise in mind. Provide lighting for cooking, reading and moving through the home after dark, rather than relying on one central fitting per room. Views matter, too: a window toward a garden can make a small living area feel connected to its surroundings without sacrificing privacy.
Keep closeness and independence in balance
Living on one property does not mean sharing every part of daily life. Agree on how family members will knock, visit and offer help before anyone moves in. A clear path to the granny flat, a separate place to receive guests and some private outdoor space can all support independence. If the buildings face each other, planting or carefully positioned windows may soften overlooking while preserving a sense of connection.
Practical arrangements deserve the same care. Talk through rubbish collection, deliveries, parking, utilities and maintenance. Decide who will handle repairs and how costs will be discussed. Where ownership, occupation or payment arrangements are involved, obtain suitable legal and financial advice so everyone understands the agreement.
Check the details before committing
Rules for secondary dwellings and building work can vary by location and site. In Australia, confirm the relevant planning, approval and construction requirements with the local council and qualified project professionals before treating a design as settled. Site access, drainage, existing services and available outdoor space may affect what is feasible.
Finally, invite the future resident to review the drawings at a practical level. Walk through where they would hang a coat, charge a phone, make tea and welcome a friend. Those ordinary moments often expose more useful questions than a polished image does. A comfortable granny flat should support the person’s routines today while leaving room for life to change.