
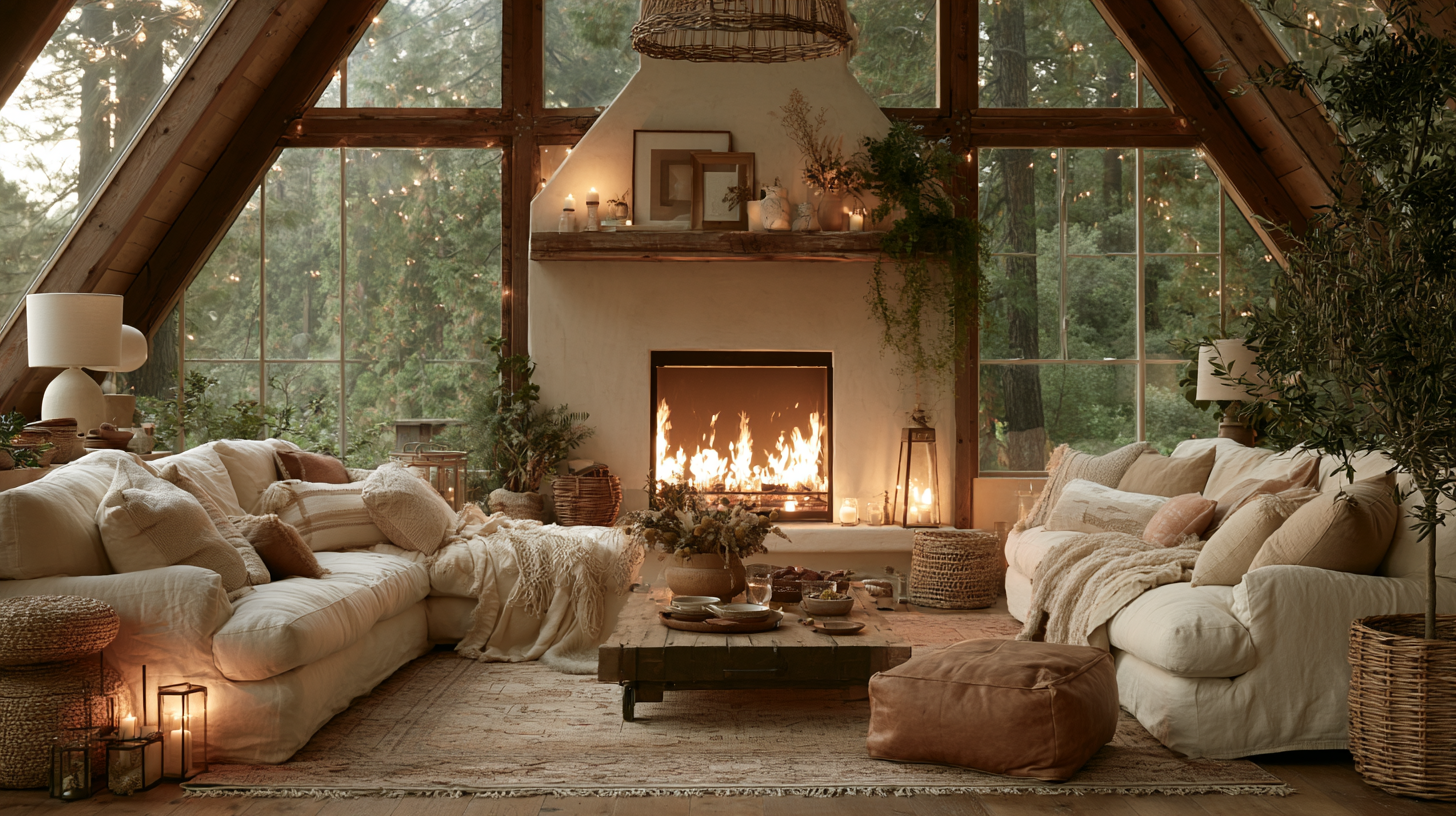
Most a frame house floor plans follow one recipe: an open kitchen, dining, and living area under vaulted ceilings, a sleeping loft above, a glazed gable end, and a deck lined up with the window wall. What the drawing hides is that the advertised square footage overstates the comfortable, full-height space, because the two roof planes double as the walls. Judging livability and buildability before you pay for drawings saves far more than the plans cost.
Table of Contents
- What Makes an A Frame Floor Plan Different From a Conventional House?
- Why You Should Read the Building Section Before the Floor Plan
- Which A Frame Floor Plans Layout Type Fits Your Use?
- How Do You Make the Main Floor Work First?
- Loft, Stair, and Bedroom Code Checks Most Plans Skip
- What Structural Questions Does the Floor Plan Hide?
- How Should A Frame Home Designs Respond to Site and Climate?
- Why Are Heating and Cooling Harder in A Frame Houses?
- What Does It Cost to Build an A Frame House?
- Common Misconceptions About A Frame Houses
- Why Stock A Frame House Plans Are Not Permit-Ready
- Can You Build an A Frame as an ADU?
- Checklist Before You Buy A Frame Floor Plans
- Frequently Asked Questions
- The Bottom Line on Choosing A Frame House Floor Plans
What Makes an A Frame Floor Plan Different From a Conventional House?
In a true A frame, the steep triangular shape of the roof is the wall and the ceiling. There is almost no vertical perimeter wall, so interior walls are largely optional and open layouts are the default. The gable ends carry the expansive windows that give these frame houses their light, while decks, balconies, and a front porch pick up the living space the slopes take away. The shape uses roughly 10% fewer materials than a comparable traditional house.
The form spread through post-war mountain cabins and wooded retreats, and it is gaining popularity again with buyers who want a perfect getaway. Near Lake Tahoe, the mountain chalet look and the stunning views framed by gable glass sell themselves.
An A frame inspired or modern A frame home is a different animal. Short knee walls at the base buy back usable width and floor area, reading closer to modern homes than to a traditional a frame silhouette.
Why You Should Read the Building Section Before the Floor Plan
A floor plan of a rectangular house tells you roughly what you get. An A frame plan does not, because floor area near the room edges sits under a ceiling you cannot stand beneath. A dimensioned section gives you a better idea of what you are buying. The simplified rule is:
Usable width = base width − (2 × height ÷ tan of roof angle)
For a 24-foot-wide A frame house with roof planes at 60 degrees:
|
Measured at |
Available width |
|
5-foot ceiling height |
~18.2 ft |
|
7-foot ceiling height |
~15.9 ft |
|
Loft floor 8 ft up, 5-ft headroom |
~9 ft |
|
Loft floor 8 ft up, 7-ft headroom |
~6.7 ft |
Under the IRC model-code approach, area under a 5-foot ceiling generally does not count toward a room's required area, and at least half the required area needs a 7-foot ceiling. The locally adopted edition controls, so ask for a section with ceiling heights marked before you buy any plans.
Which A Frame Floor Plans Layout Type Fits Your Use?
Open studio or weekend cabin plan
Open floor plans work for short stays and rentals. The compromise is zero acoustic privacy. Check that the bath and a mechanical closet fit without eating the open space you came for.
One-bedroom plan with a sleeping loft
Best for couples and vacation use. The loft is the weak point. Check its ceiling-height calculation and how anyone reaches it, since it is often the only second sleeping area.
Two-bedroom full-time a frame house plans
Best for permanent residence. A first floor bedroom improves egress, noise separation, accessibility, and resale. Check that the second bedroom is not the loft by default.
Walkout-basement A frame houses for sloped lots
Best on hillsides and narrow lots, where A frame houses genuinely excel. A daylight basement adds full-height living space at ground level plus storage and a mechanical room the sloping walls above cannot offer. Check foundation, waterproofing, and drainage costs on the actual grade, since on steep ground a basement is often the largest single line item.
Hybrid or modern A frame home with knee walls and dormers
Best when you want real closets, headroom, and extra space along the slopes. Plans commonly allow up to four dormers. The compromise: dormers interrupt the clean roof geometry and add framing complexity.
How Do You Make the Main Floor Work First?
Cabinets, showers, refrigerators, and tall storage all need vertical wall area, and the ground floor of an A frame has very little. Strong layouts group kitchen, bath, laundry, and mechanical space into an interior service core, reserve gable-end walls for full-height cabinetry, and push drawers, benches, and built-ins under the slopes. Storage that other designs hide in closets has to be drawn in from the start.
Then test the plan with real furniture, not rendering furniture:
- A full-size sofa, not a loveseat
- Bed access from both sides
- Dining chairs pulled out
- Kitchen aisles and appliance door swings
- Routes that never require ducking
Loft, Stair, and Bedroom Code Checks Most Plans Skip
The ladder in the rendering is usually fiction. Model-code residential stairs generally need 36 inches of clear width, 6 feet 8 inches of headroom, risers no taller than 7¾ inches, and treads at least 10 inches deep, plus landings and handrails. Run the stair toward the ridge, where ceiling height grows, rather than parallel to a low eave.
Also verify loft guards at open-sided floors, emergency escape and rescue openings for any sleeping room, and smoke and carbon-monoxide alarm locations. A loft counts as a bedroom only when its ceiling height and egress check out against local code.
What Structural Questions Does the Floor Plan Hide?
A frame houses are durable when engineered correctly, not because the triangle is magic. An a frame structure pushes outward as well as down, and the IRC requires continuous ties to resist that thrust, or a properly supported ridge beam where ties cannot do the job. Ask the plan seller:
- What prevents the feet of the frame from spreading?
- Does the loft floor act as a structural tie?
- How are the roof planes joined at the ridge?
- How is the frame anchored against wind uplift?
- Where is lateral resistance, given a glazed gable, and do dormers or a basement interrupt the load path?
How Should A Frame Home Designs Respond to Site and Climate?
Snow shedding and heavy snowfall hazards
FEMA notes that slopes steeper than snow's roughly 30-degree angle of repose shed more readily, which is why A frames caught on in snowy climates where heavy snowfall is routine. Dormers, skylights, valleys, and chimneys still collect drifted and unbalanced snow, and the slide path has to be aimed away from entries and decks.
Window orientation and summer overheating
Do not point the glass wall at the view before studying the sun. West-facing windows bake in late afternoon, and south glass helps in heating climates only with designed shading. Specify U-factor and SHGC per DOE climate guidance, because energy efficiency depends on them, and remember that fixed windows give light but no ventilation and no bedroom egress.
Wildfire, sloped ground, and access
On foothill or wooded lots, IBHS research points to wind-driven embers as a main ignition source, so a Class A roof assembly, ember-resistant vents, and a noncombustible zone near the house matter. Price grading, drainage, septic, utility runs, and delivery access too.
Why Are Heating and Cooling Harder in A Frame Houses?
Because the roof is also the wall and ceiling, you get a large area of cathedral-ceiling assembly, which DOE flags as difficult: shallow cavity depth makes it hard to reach target insulation levels while controlling moisture. A vented assembly runs a continuous channel from eave intake to ridge outlet above the insulation. An unvented assembly moves air and moisture control to the roof deck and demands airtight, climate-specific detailing.
Use an ACCA Manual J room-by-room load calculation rather than a rule of thumb, plan separate loft control, and reserve duct and equipment space while you are still choosing the plan.
What Does It Cost to Build an A Frame House?
Budget roughly $100 to $300 per square foot of finished square footage, with a 1,000-square-foot A frame commonly landing near $150,000:
- Economy: simple envelope, modest finishes, easy site access
- Mid-range: larger glazing, some dormers, upgraded roof assembly
- Premium: custom connections, premium materials, difficult site
Labor is the biggest single expense, and complexity moves you up the range fast: custom connections, big window assemblies, foundations on sloped or remote sites, deep roof assemblies, crane access, dormers, and snow, seismic, wind, or wildfire requirements. NAHB's 2024 cost survey put framing and roofing at 11.6% of construction cost and site, foundation, and concrete work at 10%. Compared with other house designs, more of the budget sits in the roof and the glass, so ask a professional builder for a line-item estimate on your project.
Common Misconceptions About A Frame Houses
|
Common claim |
More defensible guidance |
|
A frame houses are always cheaper. |
Glazing, foundations, engineering, and access often offset roof savings. |
|
The steep roof solves snow. |
Drifting, sliding, and unbalanced loads still need engineering. |
|
A loft is a cheap extra bedroom. |
Countable area, headroom, stair, guard, and egress must be verified. |
|
A wall of glass equals passive solar. |
Orientation, SHGC, shading, and climate decide performance. |
|
Purchased blueprints are permit-ready. |
Site, foundation, energy, and structural documents are usually missing. |
Why Stock A Frame House Plans Are Not Permit-Ready
A purchased set of a frame home plans is a starting point. Placer County's residential submittal checklist expects site conditions, design loads, foundation and framing plans, elevations, building sections, energy documentation, WUI materials and roof classification, utilities, fire sprinklers, and structural calculations where applicable. The City of Sacramento adds that plans must be drawn to scale and show compliance with setbacks and height rules, with a licensed architect or engineer required depending on complexity. The 2025 California Building Standards Code took effect January 1, 2026, so older drawings may reference superseded requirements. A residential drafting firm such as Sparrow Design & Plans can convert a stock plan into a site-specific set that meets local submittal requirements and coordinates the engineering an A frame needs.
Can You Build an A Frame as an ADU?
Height is the pinch point. California's March 2026 HCD ADU Handbook describes a baseline 16-foot limit for many detached ADUs, with 18 feet and roof-pitch allowances in specified circumstances, which leaves little room for a steep roof plus a usable loft. State law also protects at least an 800-square-foot unit with four-foot side and rear setbacks, and 30,354 ADU permits were issued statewide in 2024, or 26.6% of homes permitted. An A frame inspired design with short vertical walls often creates more living space inside the same envelope. For a detached unit in Granite Bay, a design-build provider such as Golden State ADUs can assess whether the idea is realistic once height, utilities, site access, fire requirements, permitting, and construction logistics are weighed together.
Checklist Before You Buy A Frame Floor Plans
- Dimensioned plans and building sections
- Roof pitch and overall height
- Foundation assumptions and framing plans
- Door and window schedules
- Stair dimensions and loft height calculation
- Mechanical and storage space, drawn to scale
- Roof-assembly details
- What engineering is excluded
- Modification rights and editable files
- Whether local adaptation is included
Having a local drafting or design-build professional read the set before you buy is cheap insurance.
Frequently Asked Questions
Is an A frame house cheaper to build?
Sometimes, not automatically. The shape uses about 10% fewer materials, but glazing, custom connections, deep roof assemblies, and site work can erase the savings.
What are some good a frame floor plans?
The most livable put a bedroom and bath on the main level, group plumbing in an interior core, treat the loft as flex space, and use gable walls for storage.
What are the disadvantages of an A frame house?
Sloping walls cut usable floor space and storage, tall ceilings and big windows make heating and cooling an a frame home harder, and perimeter furniture placement is limited.
How much does it cost to build a 2,000-square-foot A frame house?
At $100 to $300 per square foot, expect roughly $200,000 to $600,000 before land.
The Bottom Line on Choosing A Frame House Floor Plans
The best plan is the one whose section, structure, stair, storage, climate response, and permit path are settled before anyone breaks ground. Price the structure and the site first, then the finishes.
2 thoughts on “A Frame House Floor Plans: How to Choose a Layout That Works”