
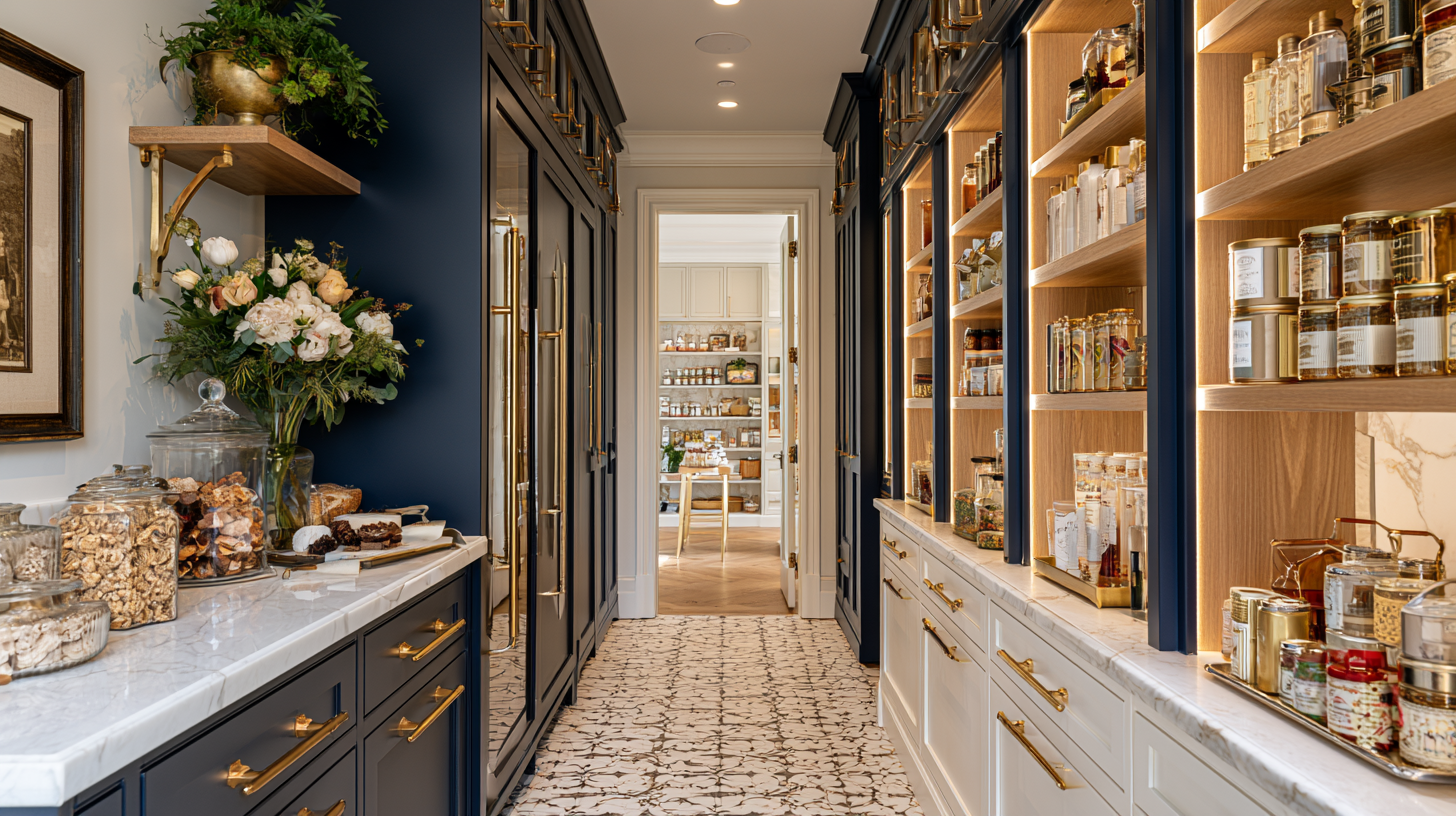
Start by mapping how your household actually cooks, cleans, and moves through the room. Group related tasks into work zones, then give each zone its own counter space, storage, clearance, light, and power. Choose a kitchen layout that fits the room’s shape and entry points rather than the one you saw in Elle Decor. Then test the plan at full scale with tape and cardboard before anyone swings a hammer.
This guide is for homeowners planning a remodel, a custom kitchen, or a new house from scratch. You’ll get planning dimensions, layout comparisons, and a pre-construction test. The guiding idea: the best room is the one with the least friction, not the one with the most square feet.
Table of Contents
- What Makes a Kitchen Functional (and What Doesn’t)
- Start With Your Daily Routines, Not Cabinet Styles
- Build Work Zones for Food Prep Before You Choose a Kitchen Layout
- Which Kitchen Layout Is Most Functional for Your Floor Plan?
- Planning a Custom Kitchen or Custom Home Build
- What Clearances Does a Functional Kitchen Need?
- Does a Kitchen Island Earn Its Floor Space?
- Put Counter Space and Storage Where the Work Happens
- Resolve Appliance Placement, Ventilation, and Utilities Early
- How Should You Layer Kitchen Lighting?
- Design for Safety and Easier Use Over Time
- Choose Finishes for Cleaning, Contrast, and Indoor Air Quality
- How Do You Test a Kitchen Layout Before Demolition?
- Functional Kitchen Checklist Before You Order Cabinets
- Frequently Asked Questions About Functional Kitchen Design
- Build the Dream Kitchen Around the Way You Actually Cook
What Makes a Kitchen Functional (and What Doesn’t)
Two ideas carry the rest of this article. The first is friction: the repeated collisions, blocked doors, extra steps, and out-of-reach items that make a kitchen tiring to use. The second is work zones: related tasks grouped together so items live where they’re first used.
A beautiful space can still fail on both counts. If the walking path runs through the cooking area, if there’s no counter beside the refrigerator, if the dishwasher door blocks the only exit, no finish selection fixes it. Traffic flow has to be planned separately from where food gets made.
Start With Your Daily Routines, Not Cabinet Styles
Documenting behavior comes before drawing anything. Most people jump straight to cabinet doors and countertop samples, then discover a year later that the trash can is six steps from the cutting board. Write down what your household does on an ordinary Tuesday and on a Saturday when people are over. Those notes capture your cooking style better than any showroom visit.
Which Questions Should You Answer Before Drawing a Floor Plan?
- How many people cook at the same time?
- Where do groceries enter, and where do they land?
- Which small appliances stay out permanently?
- Do kids do homework or guests gather here while someone cooks?
- Where should waste, recycling, pet supplies, and bulk goods live?
- Does anyone have limited reach, strength, vision, or mobility?
How a Three-Day Kitchen Friction Log Reveals Design Requirements
For three days, jot down every moment the kitchen fights you. In busy households the same few collisions repeat daily:
- Someone blocks the refrigerator while another person is at the range.
- The open dishwasher cuts the main walkway in half.
- Groceries end up on the dining table because no counter sits near the fridge.
- The stand mixer has to be hauled out of a deep low cabinet.
Each logged annoyance converts into one written design requirement. That list drives your kitchen design more than any inspiration board.
Build Work Zones for Food Prep Before You Choose a Kitchen Layout
Six zones cover the kitchen workflow in most households:
- Food storage: refrigerator, freezer, pantry
- Food prep: sink, knives, cutting boards, and clear counter for meal preparation
- Cooking: range or cooktop, oven, pans, oils, utensils
- Cleanup: sink, dishwasher, waste, recycling, dish storage
- Beverage or breakfast: coffee equipment, mugs, toaster, cold drinks
- Serving and social: dishes, seating, the route to the dining table
The classic work triangle connecting refrigerator, sink, and cooking surface still earns its keep as a diagnostic tool. Each leg should run roughly 4 to 9 feet, with a total perimeter between 13 and 26 feet. NKBA guidance also recommends keeping major traffic out of that triangle. Put the main prep surface between sink and cooktop, and place the refrigerator so someone can grab milk without stepping into the cooking zone.
Point-of-use logic does the rest. A coffee station pulls the morning crowd off the prep counter, and silverware stored beside the dishwasher cuts unloading time to a fraction.

Which Kitchen Layout Is Most Functional for Your Floor Plan?
The right layout depends on the room’s shape, how many doorways feed into it, and how many people cook at once. Fashion has nothing to do with it.
One Wall (Single-Wall) Kitchen Layout
Everything sits on a single wall run, which suits studio apartments, open plan spaces, and other smaller spaces. The drawback is long side-to-side travel and thin landing space between appliances. A facing island or a rolling cart adds extra prep space and shortens the reach between zones.
Galley Kitchen Layout
Two parallel runs, with the sink on one side and the range often on the opposite wall. A galley kitchen is efficient for one or two cooks, but the central walkway doubles as the work aisle, so watch the pinch point where opposing doors, drawers, and the dishwasher all swing into it. In a long galley, split the zones so nobody walks the full run to reach the sink.
L Shaped Kitchen Layout
Two adjoining walls, flexible for open floor plans and a dining table nearby. An L shaped kitchen layout usually leaves room for an island. Corner cabinets waste corner space unless you specify a corner pullout, and in a large room the two legs can stretch far enough apart to add steps to every task.
U Shaped Kitchen Layout
Three walls of cabinetry. A U shaped kitchen gives you more counter space and storage than most plans and naturally contains the work triangle. It can feel closed in, and two cooks need generous aisle width to share a U shaped design without bumping. Opening one leg into a peninsula keeps the storage while lightening the enclosure.
Islands, a Breakfast Bar, and the Route to the Dining Table
These are add-ons to a base layout, not layouts in themselves. A peninsula or breakfast bar works where the room is too narrow for a full island. If you seat people at an island, check that appliance doors and knees don’t compete for the same floor space, and keep the serving path to the dining table clear of bar stools.
Planning a Custom Kitchen or Custom Home Build
A remodel inherits window openings, door positions, and plumbing walls. A custom home does not, which is both the opportunity and the trap. Settle the layout before framing, while you can still move a window off the sink wall, widen an opening, or shift the garage entry so groceries land on a counter instead of the dining table.
In most custom home plans the kitchen sits where the entry, the dining area, and the back door meet, so traffic flow deserves as much attention as cabinet elevations. A custom kitchen also lets you size kitchen cabinets to an actual inventory rather than to stock increments, which is where deep drawers and tall vertical storage stop being upgrades. Decide between a U shaped plan, an L shaped run with an island, or a galley with one open end before the structural drawings are stamped.
What Clearances Does a Functional Kitchen Need?
Clearance is where good-looking plans quietly fail. These are NKBA planning recommendations, not universal code minimums, and local requirements vary.
| Design element | Planning benchmark |
| Work aisle, one cook | At least 42 in |
| Work aisle, multiple cooks | At least 48 in |
| General walkway | At least 36 in |
| Behind seating (no traffic / edge past / walking route) | 32 in / 36 in / 44 in |
| Primary prep counter beside sink | 36 in wide x 24 in deep |
| Sink landing space | 24 in one side, 18 in the other |
| Refrigerator landing space | At least 15 in |
| Cooking surface landing space | 12 in one side, 15 in the other |
| Dishwasher to sink | Nearest edge within 36 in |
Measure to whatever projects farthest into the aisle. A 42 inch aisle stops working the moment an oven door opens into it, and overhangs, appliance handles, and pulled-out stools all eat clearance that looks fine on paper. Standard counter height is 36 inches, which matters if you want a seated work surface.
Does a Kitchen Island Earn Its Floor Space?
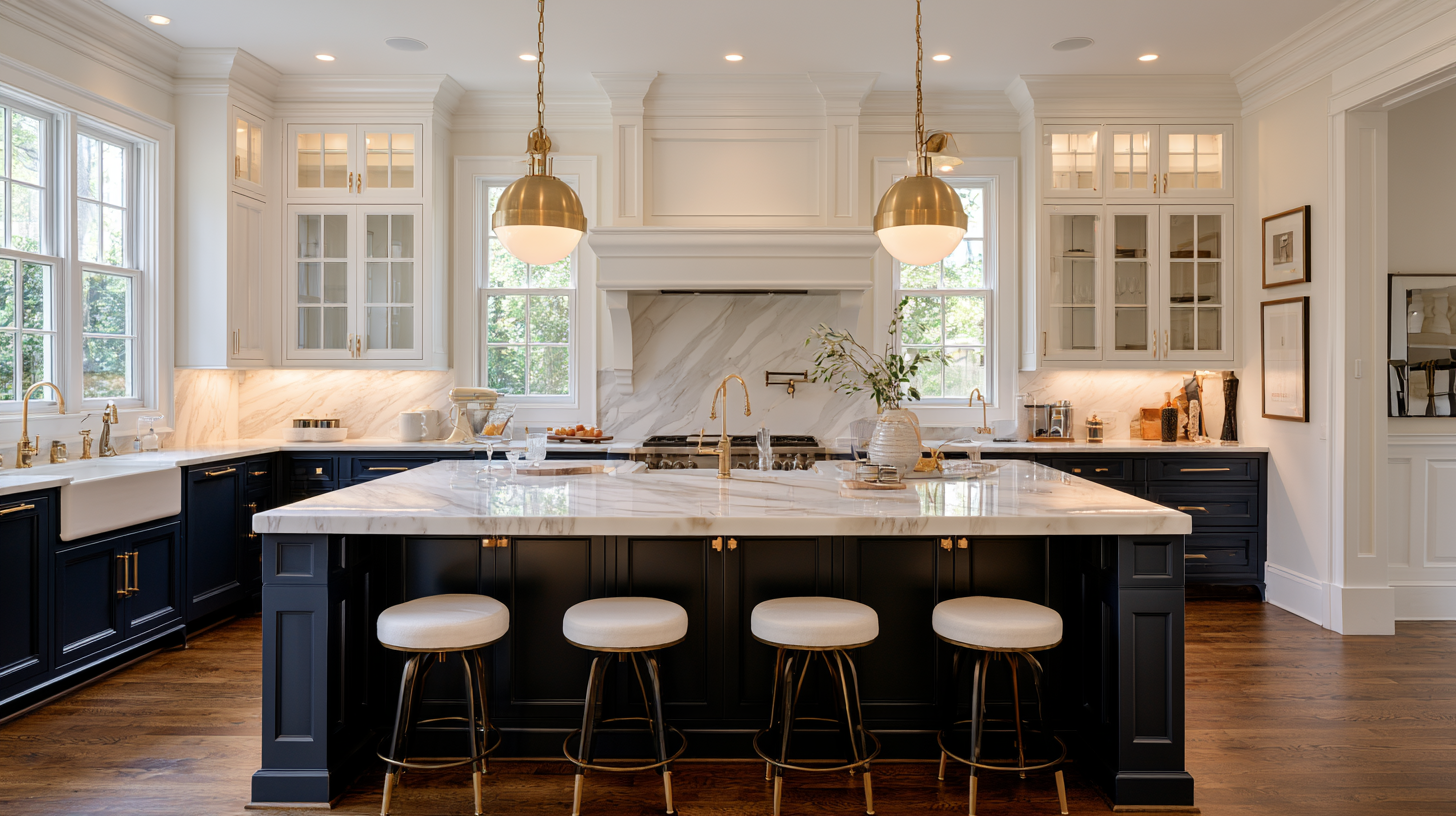
An island often becomes the focal point of the room, but it earns its floor space only if it adds prep surface, storage, seating, appliance placement, or clearer movement between zones. If it does none of those, it’s furniture.
Signs a large island is too big: pinched aisles, a blocked refrigerator-to-sink route, and appliance doors that collide. In Houzz’s 2026 US kitchen trends survey, 58% of renovating homeowners added or upgraded an island, and 53% of upgraded islands got at least one new appliance. That shows popularity among renovators, not that an island suits every room.
Put Counter Space and Storage Where the Work Happens
Landing Space Beats Total Countertop Square Footage
Six surfaces do most of the work: beside the refrigerator for groceries, beside the sink for dishes, between sink and cooktop for prep, beside the cooktop and oven for hot pans, near the pantry for sorting, and near the dining route for plating. Aim for at least 15 inches of clear counter next to major appliances. A kitchen can have acres of countertop and still feel cramped if none of it sits where tasks happen.
Plan Storage Around an Inventory, Not a Cabinet Count
List what you own, grouped: daily dishes, pots and lids, small appliances, bulk goods, baking gear, spices, cleaning supplies, waste and recycling. Put daily items in the easy reach range for easy access. Drawers and pullouts beat deep shelves because they bring the back of the cabinet to you, and vertical dividers handle trays, cutting boards, and cookie sheets. Reserve upper cabinets for weekly items, and use open shelving only for pieces you handle often enough to keep dust off. Efficient storage is what keeps a kitchen organized and counters clutter free, so specify features like pullout waste bins and a mixer drawer before the order goes in. In the same Houzz survey, 94% of homeowners upgrading cabinets added specialty storage, led by pullout waste or recycling at 64%.
Resolve Appliance Placement, Ventilation, and Utilities Early
Kitchen appliances drive cabinet widths, door swings, utility locations, and landing space, so select the major ones before approving cabinet drawings. Grouping appliances by task helps: a wall oven near the prep counter, with landing space for hot pans, beats one tucked into a far corner. The EPA advises using a range hood whenever you cook and venting it outdoors where possible, citing 100 CFM as a common recommendation for a typical range. A loud hood gets switched off, so check noise ratings alongside airflow.
Map power at the same time: countertop appliances, coffee equipment, microwave, dedicated circuits for the refrigerator and dishwasher, lighting controls, and any island outlets. The 2024 IRC changed island receptacle requirements and adoption varies, so confirm locally. The Department of Energy reports induction can be up to three times as efficient as gas, though cookware and electrical capacity need checking.
Houzz found that 52% of renovating homeowners modified the layout and 87% hired at least one professional. When a plan involves moving plumbing, electrical service, ventilation, walls, or major appliances, a licensed kitchen remodeler can review whether it is practical to build before cabinets and countertops are ordered.
How Should You Layer Kitchen Lighting?
Ambient light makes the room safe to move through. Task light puts usable brightness on counters, the sink, the cooktop, and inside the pantry. Accent light comes last.
Plan it early, while circuits and ceiling framing are open. Aim under-cabinet fixtures at the work surface rather than the cook’s back, and don’t rely on pendants alone for island task lighting. Dimmers and separate switches let the room shift from chopping onions to sitting down to eat, and layered light removes the shadows that make a small kitchen feel smaller.
Design for Safety and Easier Use Over Time
Treat accessibility as everyday convenience: unobstructed routes, lever handles, pullouts instead of deep shelves, controls you don’t reach over burners to touch, contrasting counter edges, and flooring that isn’t slick when wet. The CDC ties good lighting and easy-to-reach switches to fall prevention for older adults, and CPSC recommends securing freestanding ranges with an anti-tip bracket. Houzz reported 53% of renovating homeowners addressed current or future special needs. ADA standards specify 40 inches of clearance in qualifying pass-through kitchens and 60 inches in enclosed U shaped kitchens, useful references that don’t automatically apply to a private home.
Choose Finishes for Cleaning, Contrast, and Indoor Air Quality
Pick washable wall and trim finishes around the cooking and sink areas, a backsplash whose grout joints you’re willing to maintain, and countertops matched to your patience for sealing. Keep visible contrast between counters, floors, and hardware so edges read clearly, an interior design decision that also helps anyone with low vision.
Most paints release VOCs, and the EPA notes water-based products generally emit fewer chemical vapors than solvent-based ones, so ventilate during and after application. If cabinet boxes and the layout are sound, painting them costs far less than replacement. For homeowners in the Bellevue area, a painting contractor such as Cover Pro Painting can advise on surface preparation and durable wall, trim, or cabinet finishes once construction is resolved. In homes built before 1978, paid contractors disturbing painted surfaces may fall under EPA Renovation, Repair and Painting rules, including certification and lead-safe practices.
How Do You Test a Kitchen Layout Before Demolition?
- Tape cabinet and island footprints on the floor, including overhangs.
- Stack cardboard boxes to represent tall cabinets, the refrigerator, and the pantry.
- Mark refrigerator, oven, and dishwasher doors in their fully open positions.
- Set stools where people will actually sit, pulled out.
Then run the scenarios. Carry grocery bags from the door to the fridge. Cook with two people in the room. Open the dishwasher while someone walks through. Move a full stockpot from sink to cooktop. Mockups expose reach and traffic problems that look fine on a two-dimensional plan.
Functional Kitchen Checklist Before You Order Cabinets
- Main traffic avoids the cooking zone
- Aisles suit the number of cooks
- Appliance doors clear routes when fully open
- Continuous prep counter beside the sink
- Landing space at the refrigerator and cooking surface
- Dishwasher, dish storage, and waste grouped together
- Daily items in the easy reach range
- Hood vents outdoors where feasible
- Task lighting on every work surface
- Layout tested at full scale
Frequently Asked Questions About Functional Kitchen Design
What Is the 3 Kitchen Rule?
It’s the work triangle: refrigerator, sink, and cooking surface, each leg between 4 and 9 feet and a perimeter of 13 to 26 feet. Traffic should pass around it, not through it.
Which Kitchen Layout Is the Most Functional?
There’s no single winner. A U shaped kitchen holds the most storage, a galley is most efficient in narrow rooms, an L shaped plan suits open floor plans, and one wall works in tight spaces.
Is There an App That Lets Me Design My Kitchen for Free?
Yes. Several free browser and mobile planners let you draw a floor plan and drop in cabinets and appliances. Verify every dimension on site and still tape the plan out at full scale.
What Is the New Kitchen Trend for 2026?
Houzz’s 2026 survey points toward function: layout changes, island upgrades with built-in appliances, specialty storage, and planning for accessibility.
Build the Dream Kitchen Around the Way You Actually Cook
Function gets proven by daily life, not judged from a rendering. Thoughtful design shows up in ordinary moments, so tape the plan on your floor, walk it with groceries in your arms and the dishwasher door hanging open, and change whatever fights back. Then order the cabinets.